Island stands · 4 open sides · 50 to 100 sqm

Island exhibition stands: 4-sided stands from 50 to 100 sqm

An island stand is open on all four sides and surrounded by aisles: no neighbour, no back wall, visible from every direction. Below: 7 island layouts from 50 to 100 sqm with indicative budgets from €800 per sqm for a custom build, the rules organisers usually apply, and real stands we have built since 2006.

Reply within 48 hrs · Show rules checked · Own workshop in France, partner workshops abroad

4open sides, each one a front
150,000sqm of stands delivered
20 yearsof custom stands, since 2006
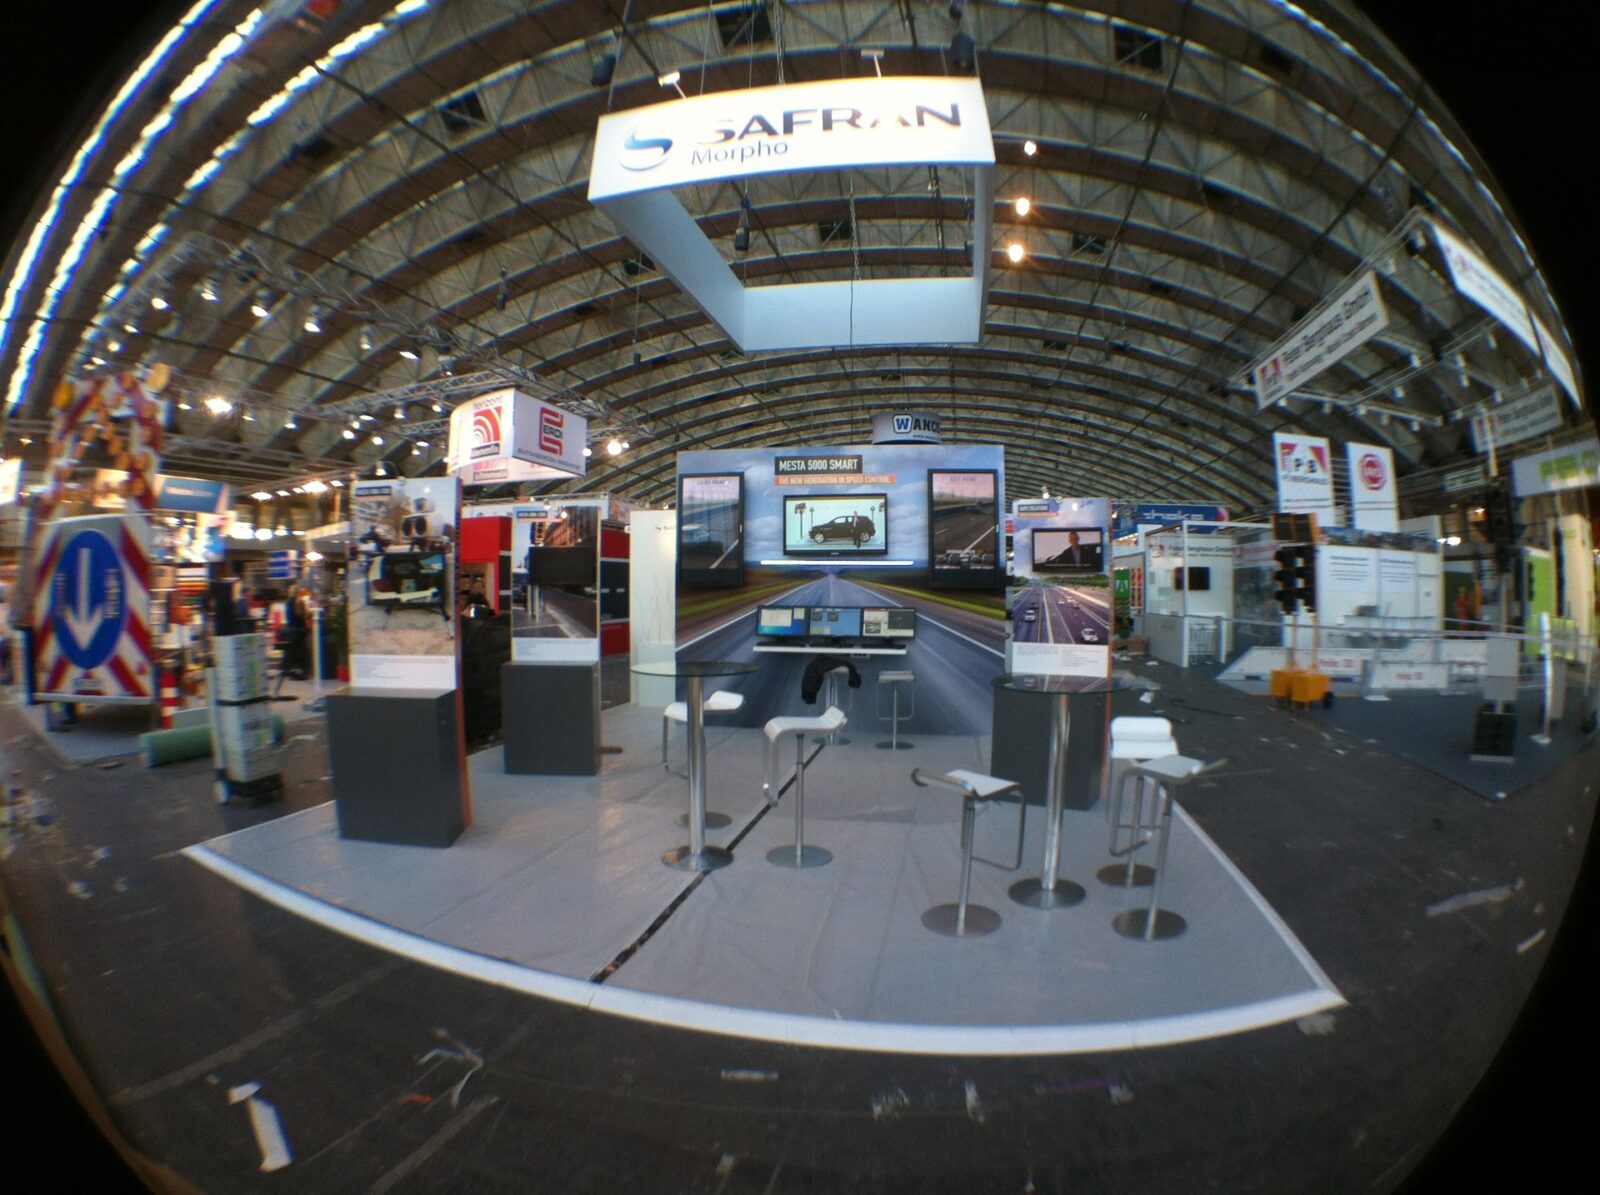
Stand SAFRAN Morpho de 66 m² au salon Intertraffic 2014, réalisé par TheStandExperts
The real problem

A large stand in a row still faces only one aisle

You have booked 50, 70 or 100 sqm. On an inline or corner plot, part of that surface stands behind your neighbours’ walls and faces nobody. An island turns every side into a front.

✕

Seen from one aisle only

Visitors walking the other aisles see your neighbour’s back wall, not your brand. Your stand only exists for one aisle.

✕

Walls that sell nothing

Shared partitions take up linear metres you pay for. On an island, every metre of frontage works for your products.

✕

One entrance, one bottleneck

Everyone comes in through the same front: a queue at the desk, a crowded demo, empty corners at the back. Four open sides spread the flow.

The definition

What is an island exhibition stand?

An island exhibition stand (or island booth) is a plot open on all four sides and surrounded by aisles. It shares no wall with a neighbour, so every face is on show and visitors can enter from any direction. A peninsula has three open sides and one neighbour at the back, a corner stand two, an inline stand one. The organiser decides which plots are sold as islands and usually keeps them for the larger surfaces.

Island, peninsula, corner or inline: how many sides face the aisles
YOUAISLEIsland4 open sides
YOUAISLEPeninsula3 open sides
YOUAISLECorner2 open sides
YOUAISLEInline1 open side
Plot typeOpen sidesNeighboursBest for
Island4None: aisles on every sidePlots from about 50 sqm, launches, brands that demo and host at once
Peninsula3One, at the backA back wall for storage or a tall sign, with three fronts
Corner2TwoMid-size plots that want two fronts
Inline1ThreeSmall plots and tight budgets

Illustrative diagram, arrows show the open sides. The organiser decides which plots are sold as islands, peninsulas or corners.

When it pays off

Why choose an island stand, and when it is worth it

◆  Visible from every aisle

Four open sides catch visitors from every direction. Where the show allows it, a hanging sign marks your position from across the hall.

◆  Worth it from about 50 sqm

Below that, a meeting room and storage eat the open floor. From 50 to 100 sqm, an island holds a desk, demos, a closed room and storage without closing a face.

◆  Made for launches and flagship shows

A product launch, the one show of your year, a new brand identity: visitors walk around an island, so what stands in the centre gets seen.

◆  Built for busy halls

In a high-traffic hall, several entrances spread the crowd: no queue at a single front, more conversations at the same time.

Examples & budgets

7 island stand examples from 50 to 100 sqm

Seven typical layouts for island plots, with indicative budgets on our grid: custom €800 to €1,500 per sqm, reusable modular €600 to €900 per sqm, double-decker €1,000 to €2,000 per developed sqm, excluding VAT, floor space and organiser services. Then estimate your own island with the 1-minute tool below.

ConfigurationLayout zonesFits shows likeIndicative budgetPeople at onceLead time
6 × 9 m · 54 sqm
4 open sides
Welcome desk on the main aisle, 2 demo points, high tables, storage coreSIAL Paris, Sirha Lyon, VivaTech€43,200 to €81,000
modular €32,400 to €48,600
15 to 203 to 6 months
8 × 8 m · 64 sqm
4 open sides
Storage core carrying the sign, demos on 3 faces, desk on the main aisleBatimat, SIAL Paris, IFA Berlin€51,200 to €96,000
modular €38,400 to €57,600
20 to 253 to 6 months
6 × 12 m · 72 sqm
4 open sides
12 sqm meeting room (6 to 8 seats) in the core, displays at both ends, desk, demoEurosatory, InnoTrans, Batimat€57,600 to €108,000
modular €43,200 to €64,800
20 to 25, plus 6 to 8 seated3 to 6 months
9 × 9 m · 81 sqm
4 open sides
Central bar seen from every aisle, 2 lounge corners, 2 demo corners, storage behind the barSIAL Paris, Sirha Lyon, IFA Berlin€64,800 to €121,500
modular €48,600 to €72,900
25 to 303 to 6 months
7 × 12 m · 84 sqm
4 open sides
Central product stage, screens on the long faces, 2 demo pods, desk, storage coreMondial de l'Auto, IFA Berlin, VivaTech€67,200 to €126,000
modular €50,400 to €75,600
25 to 303 to 6 months
10 × 10 m · 100 sqm
4 open sides
14 sqm meeting room (8 to 10 seats) and storage in the core, product stage, desk, 2 demo areas, hanging sign where allowedMondial de l'Auto, Eurosatory, InnoTrans€80,000 to €150,000
modular €60,000 to €90,000
30 to 35, plus 8 to 10 seated3 to 6 months
5 × 10 m + 30 sqm upper deck · 80 sqm developed
4 open sides
Ground floor: desk, demos, storage under the deck. Upstairs: meeting loungeShows that accept upper decks (SIAL Paris 2026 did, with conditions)€80,000 to €160,000
€1,000 to €2,000 per developed sqm
15 to 20, plus 10 to 12 upstairs4 to 6 months

Budgets excluding VAT, floor space and organiser services (electricity, rigging, cleaning). People at once = staff and visitors at the same time, counted at about 2.5 sqm of open floor per person. Lead time from brief to show.

AISLEAISLEAISLEAISLEStoreDeskDemoDemoTables
6 × 9 m · 54 sqm · 4 open sides

Compact island for tasting and demos

  • Zones: Welcome desk on the main aisle, 2 demo points, high tables, storage core
  • Fits: SIAL Paris, Sirha Lyon, VivaTech
  • Budget: €43,200 to €81,000 (modular €32,400 to €48,600)
  • People at once: 15 to 20
  • Lead time: 3 to 6 months
AISLEAISLEAISLEAISLEStoreDemoDemoDemoDesk
8 × 8 m · 64 sqm · 4 open sides

Square island around a central core

  • Zones: Storage core carrying the sign, demos on 3 faces, desk on the main aisle
  • Fits: Batimat, SIAL Paris, IFA Berlin
  • Budget: €51,200 to €96,000 (modular €38,400 to €57,600)
  • People at once: 20 to 25
  • Lead time: 3 to 6 months
AISLEAISLEAISLEAISLEMeetingDisplayDemoDesk
6 × 12 m · 72 sqm · 4 open sides

Long island with a closed meeting room

  • Zones: 12 sqm meeting room (6 to 8 seats) in the core, displays at both ends, desk, demo
  • Fits: Eurosatory, InnoTrans, Batimat
  • Budget: €57,600 to €108,000 (modular €43,200 to €64,800)
  • People at once: 20 to 25, plus 6 to 8 seated
  • Lead time: 3 to 6 months
AISLEAISLEAISLEAISLEBarLoungeLoungeDemoDemo
9 × 9 m · 81 sqm · 4 open sides

Island built around a central bar

  • Zones: Central bar seen from every aisle, 2 lounge corners, 2 demo corners, storage behind the bar
  • Fits: SIAL Paris, Sirha Lyon, IFA Berlin
  • Budget: €64,800 to €121,500 (modular €48,600 to €72,900)
  • People at once: 25 to 30
  • Lead time: 3 to 6 months
AISLEAISLEAISLEAISLEMeetingStoreStageDeskDemoDemo
10 × 10 m · 100 sqm · 4 open sides

Flagship island with meeting room and stage

  • Zones: 14 sqm meeting room (8 to 10 seats) and storage in the core, product stage, desk, 2 demo areas, hanging sign where allowed
  • Fits: Mondial de l'Auto, Eurosatory, InnoTrans
  • Budget: €80,000 to €150,000 (modular €60,000 to €90,000)
  • People at once: 30 to 35, plus 8 to 10 seated
  • Lead time: 3 to 6 months
AISLEAISLEAISLEAISLEDemoStoreStairsDeskUpper deck above · 30 sqm
5 × 10 m + 30 sqm upper deck · 80 sqm developed

Island with an upper deck

  • Zones: Ground floor: desk, demos, storage under the deck. Upstairs: meeting lounge
  • Fits: Shows that accept upper decks (SIAL Paris 2026 did, with conditions)
  • Budget: €80,000 to €160,000 (€1,000 to €2,000 per developed sqm)
  • People at once: 15 to 20, plus 10 to 12 upstairs
  • Lead time: 4 to 6 months

Hire or buy an island? 4 worked examples

We do not rent stands: we design and build stands you own. Rental companies typically charge €300 to €600 per sqm at every show and take the stand back. Here is how the two compare on island sizes.

ExampleHiring each showOwning a modular islandVerdict
72 sqm · 1 show, nothing planned after€36,000€60,000Hiring costs €24,000 less
72 sqm · 2 shows€72,000€72,000Same cost at the 2nd show, and you keep the stand
81 sqm · 4 shows€162,000€108,000Owning saves €54,000, and you keep the stand
84 sqm · 6 shows€252,000€140,000Owning saves €112,000, and you keep the stand

Assumptions, the same as in our rent vs buy comparison: hiring at €500/sqm per show (market range €300 to €600), modular island bought once at about €667/sqm (within our €600 to €900 range), then about €167/sqm per show for transport, assembly and dismantling. Excl. VAT and floor space. Owning catches up with hiring at the 2nd show and costs less at every show after; hiring only wins for a single show with no plan to exhibit again.

Estimate your island stand budget in 1 minute

4 questions, an indicative budget on our grid and a suggested layout. No personal data required.

Question 1 / 4

What floor area have you booked, or plan to book?

Show rules

Island stand rules: what organisers usually require

Because an island faces every aisle, organisers watch it closely: open sides, height, hanging signs and upper decks are the usual checkpoints. Here is what we typically meet, with figures checked in published show rules. Always check your own show’s technical rules: we read them with you.

CheckpointWhat organisers usually require (verified examples)Who handles it
Plot typeThe organiser decides which plots are sold as islands, often only above a minimum size. US guidelines (IAEE) describe islands as typically 20 × 20 ft, about 37 sqm, or larger.You book the plot; we check its plan and dimensions.
Open sidesEach side on an aisle stays largely open: at least 50 % at SIAL Paris 2026, Mondial du Bâtiment 2022 and EquipHotel 2024, and on each frontage at HRC 2027 (ExCeL London). At Mondial du Bâtiment 2022, furniture under 1 m counted as open.Us: closed rooms placed in the core, set back from the aisles.
Maximum height5.00 m at SIAL Paris 2026 and EquipHotel 2024, 6 m for space-only stands at HRC 2027, 20 ft (about 6.1 m) including signage in the US IAEE guidelines.Us: designed within the limit of your hall.
SetbacksTall elements keep their distance from neighbours and aisles. At SIAL Paris 2026, components from 2.50 m to 5.00 m high are set back 1.00 m.Us: drawn into the 3D from day one.
Hanging signsRigged by the venue under an approved rigging plan, with a stability check of the suspended structure. Height and setback are set by each show: signage on halyards up to 5.00 m with a 1.00 m setback from neighbouring partitions at EquipHotel 2024, up to 20 ft with a 10 ft setback from adjacent booths in the IAEE guidelines.Us: structure and rigging plan, stability check followed; the venue hangs it.
Upper deckPrior approval, engineered calculations and an on-site check. SIAL Paris 2026 required the floor space to be booked by 31 July 2026 and capped the upper level at 300 sqm; EquipHotel 2024 did not allow double-deckers.Us: technical file followed through to sign-off.
Fire safetyFire-rated materials (M1 or B-s2,d0 in France), ceilings and velums approved, fire equipment kept accessible.Us: compliant materials as standard.
PlansDimensioned floor plan and elevations sent to the technical department before the show deadline, even for a reused stand.You + us: we prepare and send them.

Sources: SIAL Paris 2026 architecture and decoration rules, Mondial du Bâtiment 2022 and EquipHotel 2024 technical rules (Paris Expo Porte de Versailles), HRC 2027 space-only regulations (ExCeL London), IAEE display guidelines (US). Rules change by show, hall and edition: always check your show's technical rules, we read them with you.

Our method

Your island stand in 6 steps

An island has no back wall to hide a mistake. Everything is checked on plan first, then built and assembled by one team.

1

Brief & plot plan

Objectives, visitor flows, the organiser’s plan of your plot and its technical rules.

2

3D of all four faces

Each side designed as a front: entrances, sightlines and a sign readable from every aisle.

3

Plans for the organiser

Dimensioned plans and elevations, plus rigging plan and calculations when needed, sent before the deadline.

4

Manufacturing

In our own workshop for shows in France. Abroad, built locally by our partner workshops and delivered straight to the venue.

5

Assembly on site

Our crews in France, partner crews abroad, always with a TheStandExperts project manager on site.

6

Show days, dismantling & storage

We dismantle after the show and, for shows in France, store the reusable elements for your next edition.

Proof

Real stands in the island size range, from 54 to 115 sqm

Three recent stands from 72 to 102 sqm, with the surface stated on each project page. More stands in this range: Safran Morpho at Intertraffic Amsterdam (66 sqm), Safran at the Marrakech Air Show (66 sqm), Safran at AAD Pretoria (60 sqm), Jeff de Bruges at the Salon du Chocolat Paris (nearly 54 sqm), Miltra at Pollutec Lyon (nearly 106 sqm) and Safran at Eurosatory Paris (nearly 115 sqm).

Stand d'exposition sur mesure réalisé par TheStandExperts
Open stand · 72 sqm · SMCL 2025

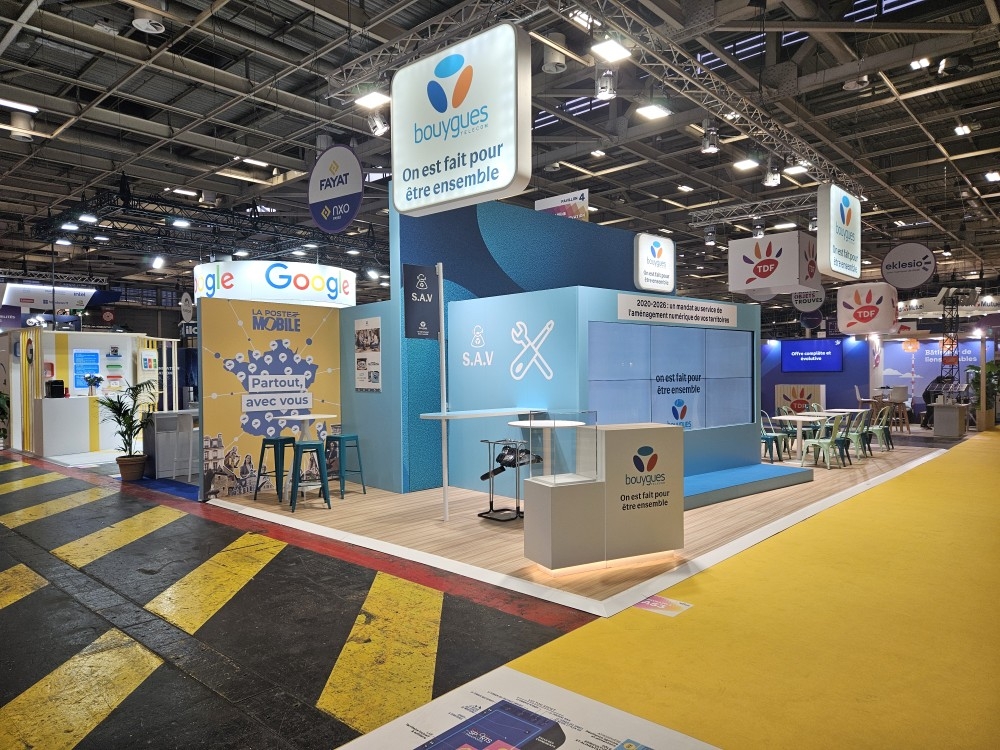
Bouygues Telecom: a string of mini spaces

A very open stand built as a sequence of mini spaces (Fibre Entreprise, after-sales, La Poste corner) and a multi-user touch wall of six 55-inch screens. See the project →

Concept adapted from the 2023 and 2024 editions

Stand d'exposition sur mesure réalisé par TheStandExperts
Reused stand · 84 sqm · CPHI Worldwide 2025

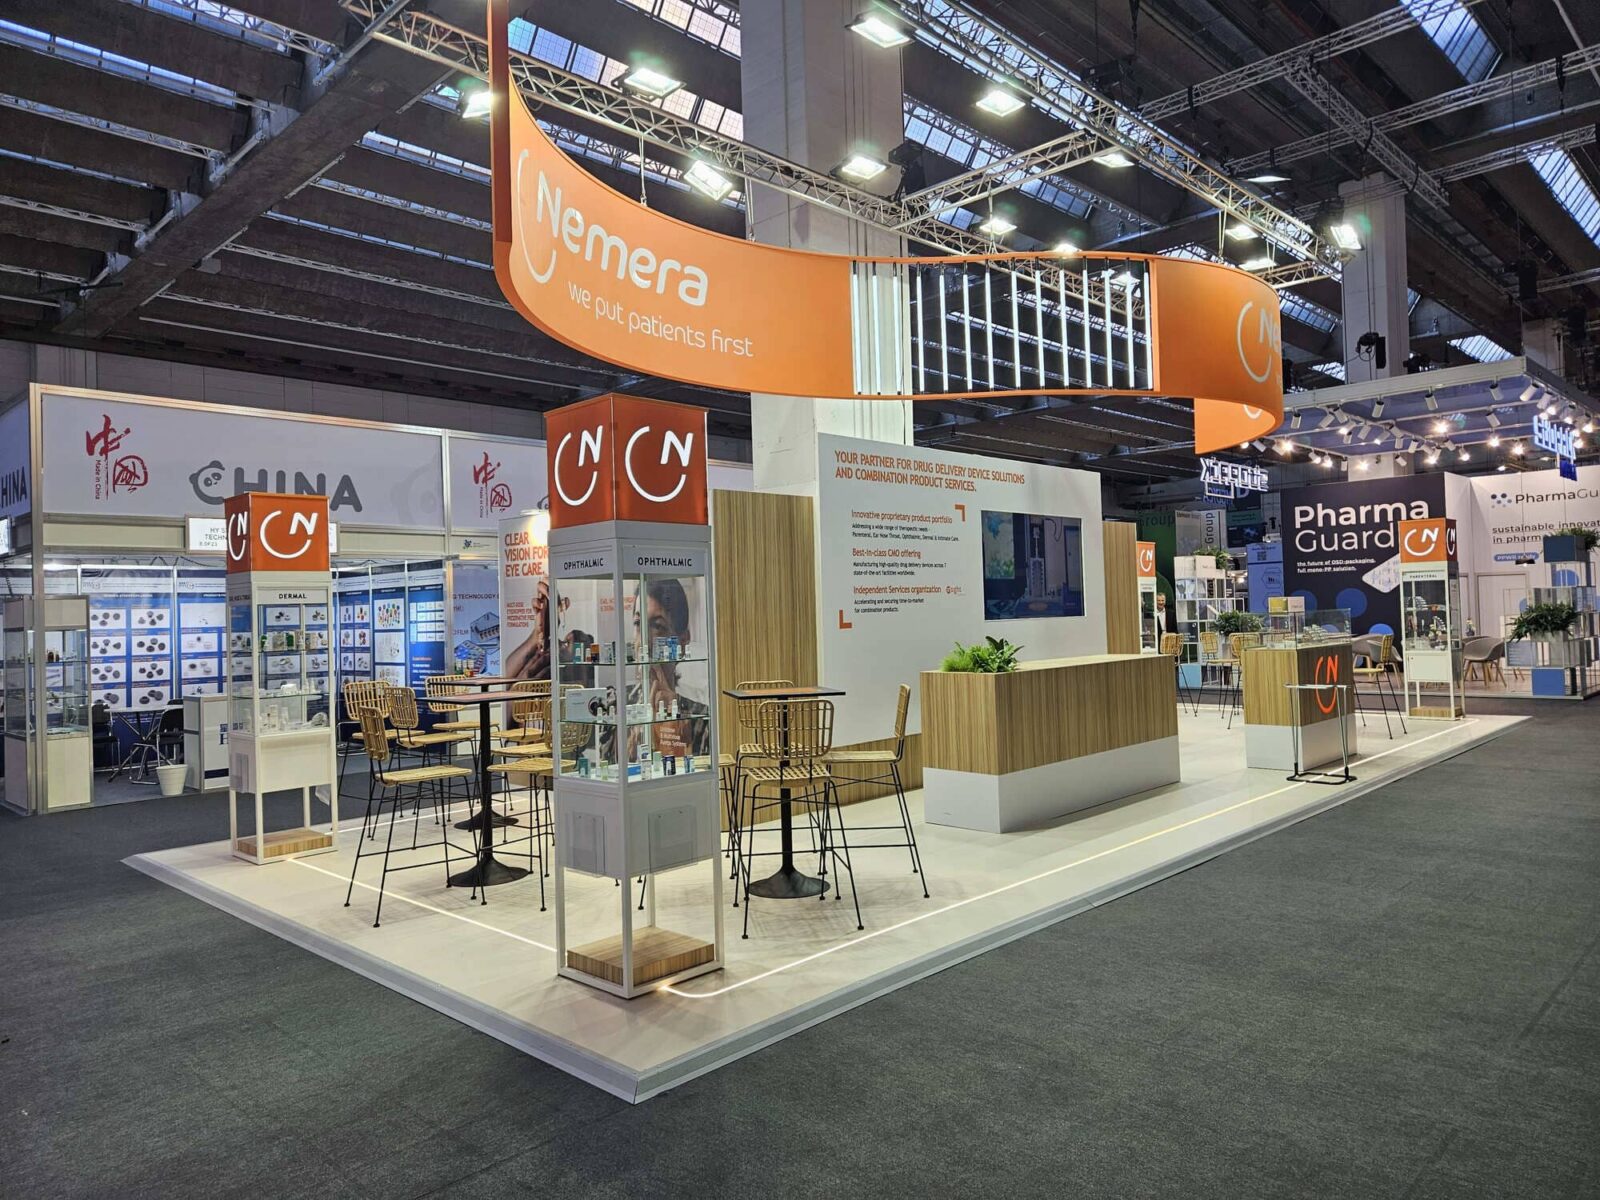
Nemera in Frankfurt: a stand reused and adapted

The stand we designed for CPHI 2023, reused and adapted after Barcelona and Milan: display cases by therapeutic area, a bar, light wood, greenery and LEDs built into the floor. See the project →

Elements reused from the 2023 and 2024 editions

Stand d'exposition sur mesure réalisé par TheStandExperts
Open stand · 102 sqm · Parasitec 2025

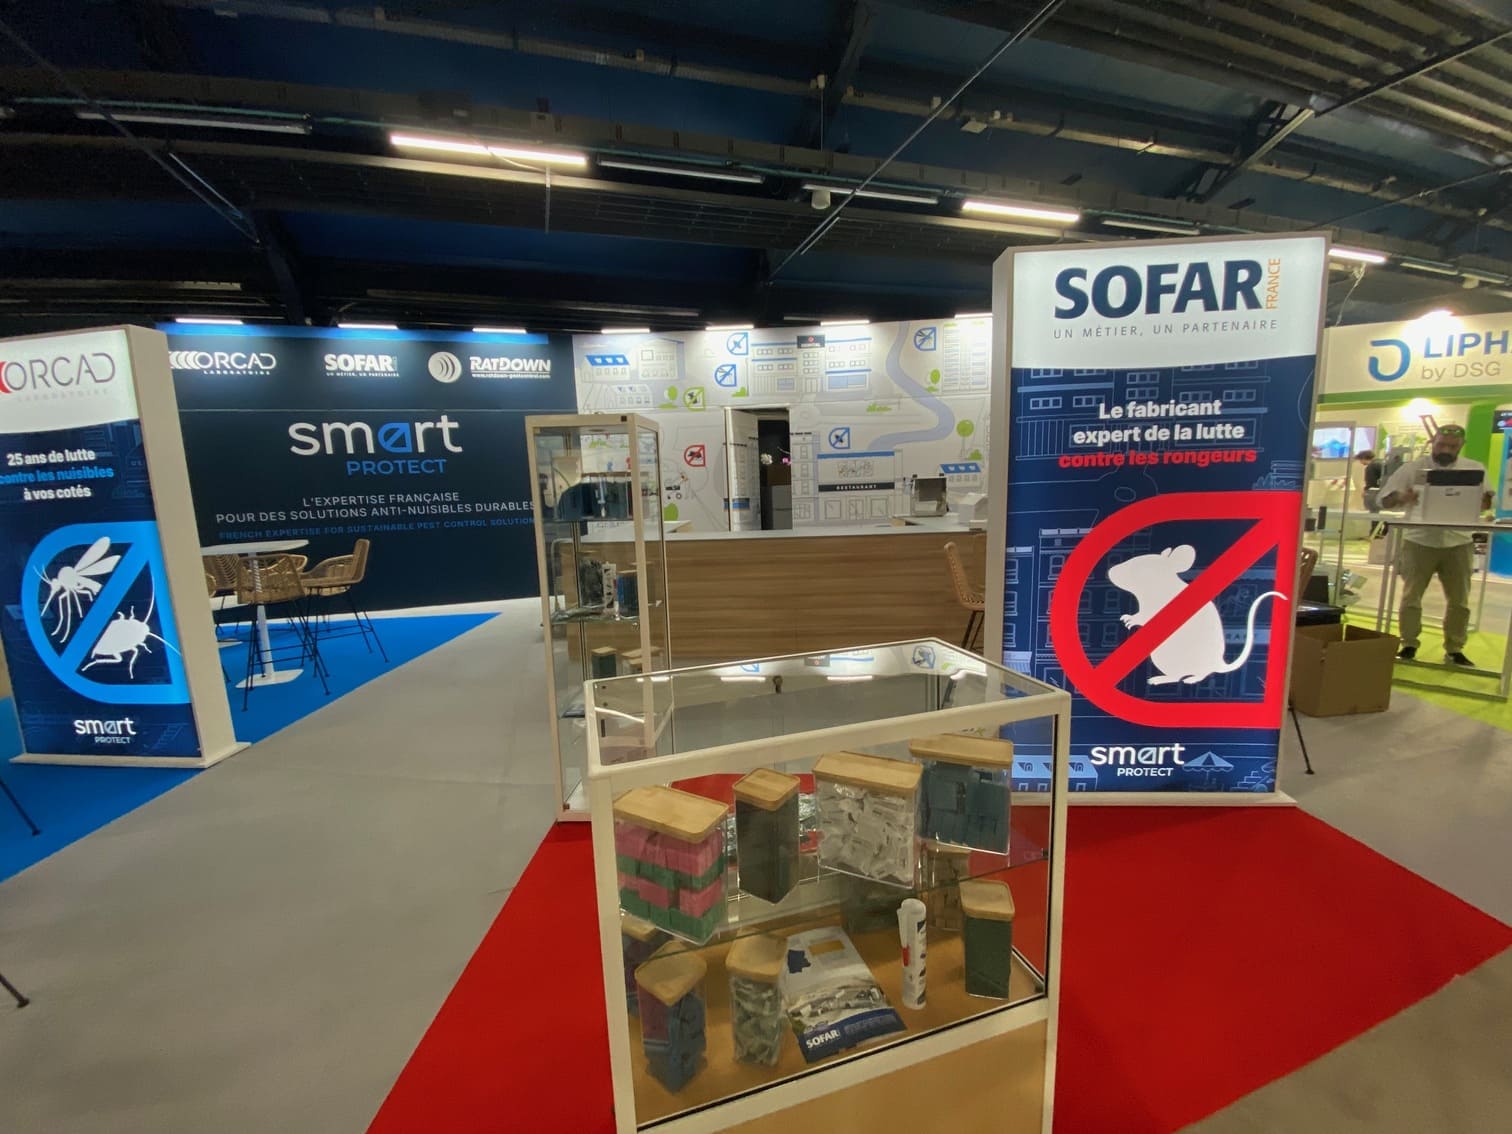
Innoval Smart Control: three brands, one bar

Brand zones around a central hospitality area with an L-shaped bar, a 4 m high partition carrying the group signage and three illuminated totems. See the project →

Three brands on one open floor

Compare the formats

Not sure an island suits your plot? Compare the formats

On the same surface, a peninsula, an upper deck or a modular build can serve you better. We compare them on your plan before you decide.

Stands from 50 to 100 sqm

Corner, peninsula and island examples in the same size range, with budgets.

Find out more →

Double-decker stands

An upper deck for meetings, when your show allows it.

Find out more →

Modular stands

Reusable and reconfigurable, the lowest cost per show.

Find out more →

Custom exhibition stands

One-off architecture designed from scratch for your brand.

Find out more →

Why TheStandExperts

An island designed on four sides, built by one team

An island has no back wall to hide cables, storage or an awkward angle. Every face is a front, and we design it that way: since 2006, with 150,000 sqm of stands delivered.

  • ✓ 3D of all four faces: sightlines, entrances and signage checked from every aisle.
  • ✓ Show rules read for you: open sides, height, rigging and plans sent on time.
  • ✓ Own workshop in France: manufacturing, assembly and storage between your shows.
  • ✓ Partner workshops abroad: designed by our design office, built locally, delivered straight to the venue, a TheStandExperts project manager on site.
  • ✓ Reusable by design: modules and furniture planned to come back at your next edition.
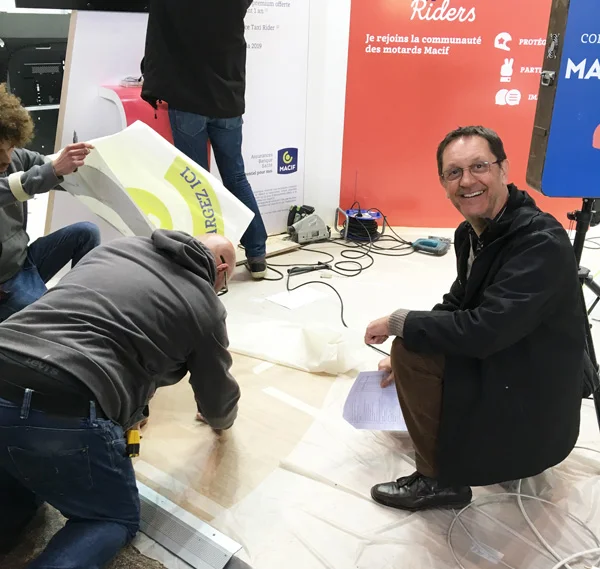
François Sire, founder of TheStandExperts, assembling a stand
François SireFounder of TheStandExperts · Exhibition stand builder for 20 years

François Sire founded TheStandExperts in 2006. On an island project, the work starts from your plot plan and the show’s rules, and every face is checked in 3D before anything is built.

They put their trust in us

What our clients say

★★★★★

“François Sire and his team have a remarkable ability to grasp our message-simplification challenges. […] Beyond the first sketches, we are always amazed by the final result and its quality of execution.”

Guillaume
Corporate Communications, MACIF · translated from French

★★★★★

“François fully met our needs, listened carefully, showed real creativity, adapted very well to our requirements and always found a solution when needed. He is extremely available and responsive. […] Excellent value for money.”

Aurore Vilette
3Shape · 60 m² stand · translated from French

★★★★★

“If we had to sum up the follow-up: attention to detail and full ownership of every aspect so nothing gets forgotten. It is truly reassuring to have a partner who looks after things this closely. The result exceeded our expectations.”

Hubert Maitre
AFISB · translated from French

France & abroad

Island stands at the major trade shows

In France, your island is built in our own workshop. Abroad, it is built locally by our partner workshops and delivered straight to the venue, with a TheStandExperts project manager on site.

Paris shows

SIAL Paris · Eurosatory · Mondial de l’Auto · VivaTech
Villepinte · Porte de Versailles · Le Bourget · Paris

Lyon & the South

Sirha Lyon · Eurexpo · Lyon · Marseille · Cannes

Europe & beyond

InnoTrans Berlin · Frankfurt · Geneva · Dubai

We answer everything

Island stands: your frequently asked questions

An island stand is a plot open on all four sides and surrounded by aisles. It shares no wall with a neighbour, so visitors can walk in from any direction and every face is on show. The organiser decides which plots are sold as islands, usually the larger ones.

The number of open sides: four for an island, three for a peninsula (one neighbour at the back), two for a corner stand and one for an inline stand. A peninsula keeps a back wall for storage or a tall sign; an island has no back, so storage and closed rooms go in the core. US shows also sell split islands: two peninsulas back to back.

The organiser sets the rule: some shows sell islands only above a minimum surface, and US guidelines describe islands as typically 20 × 20 ft (about 37 sqm) or larger. In practice we advise an island from about 50 sqm: below that, a meeting room and storage take too much of the open floor, and a peninsula often works better.

On our grid, a custom island costs €800 to €1,500 per sqm and a reusable modular island €600 to €900 per sqm, excluding VAT, floor space and organiser services. For example, 64 sqm custom comes to €51,200 to €96,000 and 100 sqm custom to €80,000 to €150,000. With an upper deck, count €1,000 to €2,000 per developed sqm. Our exhibition stand cost guide details every line of the budget.

Each show publishes its own technical rules. The usual checkpoints: each side on an aisle at least 50 % open (SIAL Paris 2026, Mondial du Bâtiment 2022), a maximum height (5.00 m at SIAL Paris 2026, 6 m for space-only stands at HRC 2027 in London), setbacks for tall elements, hanging signs rigged by the venue, fire-rated materials and plans sent before the deadline. We read your show’s rules with you before the 3D.

Yes. Because every side must stay largely open, we place the meeting room and the storage in the core of the stand, set back from the aisles. From about 70 sqm, a 12 to 15 sqm meeting room for 6 to 10 people fits without closing a face.

Often yes: hanging signs are typically allowed over island and peninsula plots, within each show’s rules. The venue’s riggers hang it from an approved rigging plan, and the suspended structure needs a stability check. Height and setbacks are set by the show, for example 20 ft maximum with a 10 ft setback from adjacent booths in the US IAEE guidelines. We supply the structure and the rigging plan, and follow the stability check.

For a custom island, allow 3 to 6 months between the brief and the show. With an upper deck, start earlier: organisers set early deadlines (SIAL Paris 2026 required double-decker floor space to be booked by 31 July for an October show). The plans must reach the technical department before the show’s deadline.

We do not rent stands: we design and build stands you own. Rental companies typically charge €300 to €600 per sqm at every show and take the stand back. On a 72 sqm island over 4 shows, hiring at €500/sqm costs €144,000; a reusable modular island bought once (€48,000) plus €12,000 per show for transport, assembly and dismantling (€48,000) costs €96,000, and you keep the stand. Hiring only makes sense for a single show with no plan to exhibit again. See our rent vs buy comparison.

Give your island four fronts, not one

Send us your plot number, its dimensions and the show’s technical rules. We reply within 48 hrs with feasibility and a budget range.

Reply within 48 hrs · Show rules checked · Since 2006