Between 50 and 100 m², a stand becomes a venue: a welcome desk, demo areas, a closed meeting room, sometimes a bar. Below are 7 worked layouts with their open sides, zones, capacity and budget, and 16 real stands we built from 42 to 135 m². Designed by our design office, built in our own workshop for shows in France and by partner workshops in the country of the show abroad.
Detailed quote within 48 hours · Custom from €800 per m² · Dedicated project manager
At this size, a custom stand represents €40,000 to €150,000 before floor space. The plot is big enough to do a lot, and big enough to get it wrong. Three mistakes we see every season:
One counter in the middle of 70 m² of carpet. Visitors do not know where to go, and from the aisle the stand looks unfinished.
The meeting room was cut to save budget, so your sales team discusses contracts standing in the aisle.
A price per m² taken from a small kit stand, then the storage, the hanging sign and the meeting room arrive as extras.
Each example is a typical plot for this size, with its open sides, zones, capacity and an indicative custom budget at €800 to €1,500 per m² (modular: €600 to €900 per m²). The double-decker follows our grid of €1,000 to €2,000 per m² of developed floor. All figures exclude VAT and floor space; your show’s rules and your finish level set the final price.
| Layout | Plot and open sides | Main zones | Hosts about | Budget excl. VAT | Start |
|---|---|---|---|---|---|
| 54 m² corner stand | 6 × 9 m corner · 2 open sides | Welcome desk, product wall, 2 demo tables, storage | 3 to 4 staff, 15 to 20 visitors | €43,200 to €81,000 | 3 to 4 months |
| 56 m² peninsula stand | 7 × 8 m peninsula · 3 open sides | Brand wall + storage, welcome desk, 2 demo pods, lounge | 3 to 4 staff, 15 to 20 visitors | €44,800 to €84,000 | 3 to 4 months |
| 64 m² island stand | 8 × 8 m island · 4 open sides | Central core + hanging sign, 4 demo stations, welcome desk | 4 to 5 staff, 20 to 25 visitors | €51,200 to €96,000 | 3 to 5 months |
| 72 m² peninsula with a closed meeting room | 6 × 12 m peninsula · 3 open sides | Meeting room for 6, storage, welcome desk, 2 demo areas | 5 to 6 staff, 15 to 20 visitors + 6 seated | €57,600 to €108,000 | 3 to 5 months |
| 81 m² island stand with a bar | 9 × 9 m island · 4 open sides | Central bar, display cases, 2 demo zones, storage | 6 staff, 20 to 25 visitors + 8 to 10 at the bar | €64,800 to €121,500 | 4 to 5 months |
| 100 m² island with a closed meeting room | 10 × 10 m island · 4 open sides | Meeting room for 8, storage, 3 product zones, lounge | 7 to 8 staff, 25 to 30 visitors + 8 seated | €80,000 to €150,000 | 4 to 6 months |
| Double-decker, 80 m² developed | 50 m² + 30 m² deck · 2 to 4 open sides | Ground floor demo + welcome, meeting rooms upstairs | 5 to 6 staff, 15 visitors + 10 to 12 seated upstairs | €80,000 to €160,000 | 5 to 6 months |
Indicative custom budgets at €800 to €1,500 per m² (double-decker: €1,000 to €2,000 per m² developed), excluding VAT, floor space and the organiser's services. Capacities are rules of thumb, about 2 m² of free floor per standing visitor.
A meeting room of 10 to 15 m² fits without eating the welcome area. Your sales team closes on the stand, not in the café down the hall.
Welcome, demo, display, lounge or bar: each visitor finds the right space, and the flow still works at peak hours.
Plots of this size are often corners, peninsulas or islands. More open sides, more faces working for you, and more visitors who see you coming.
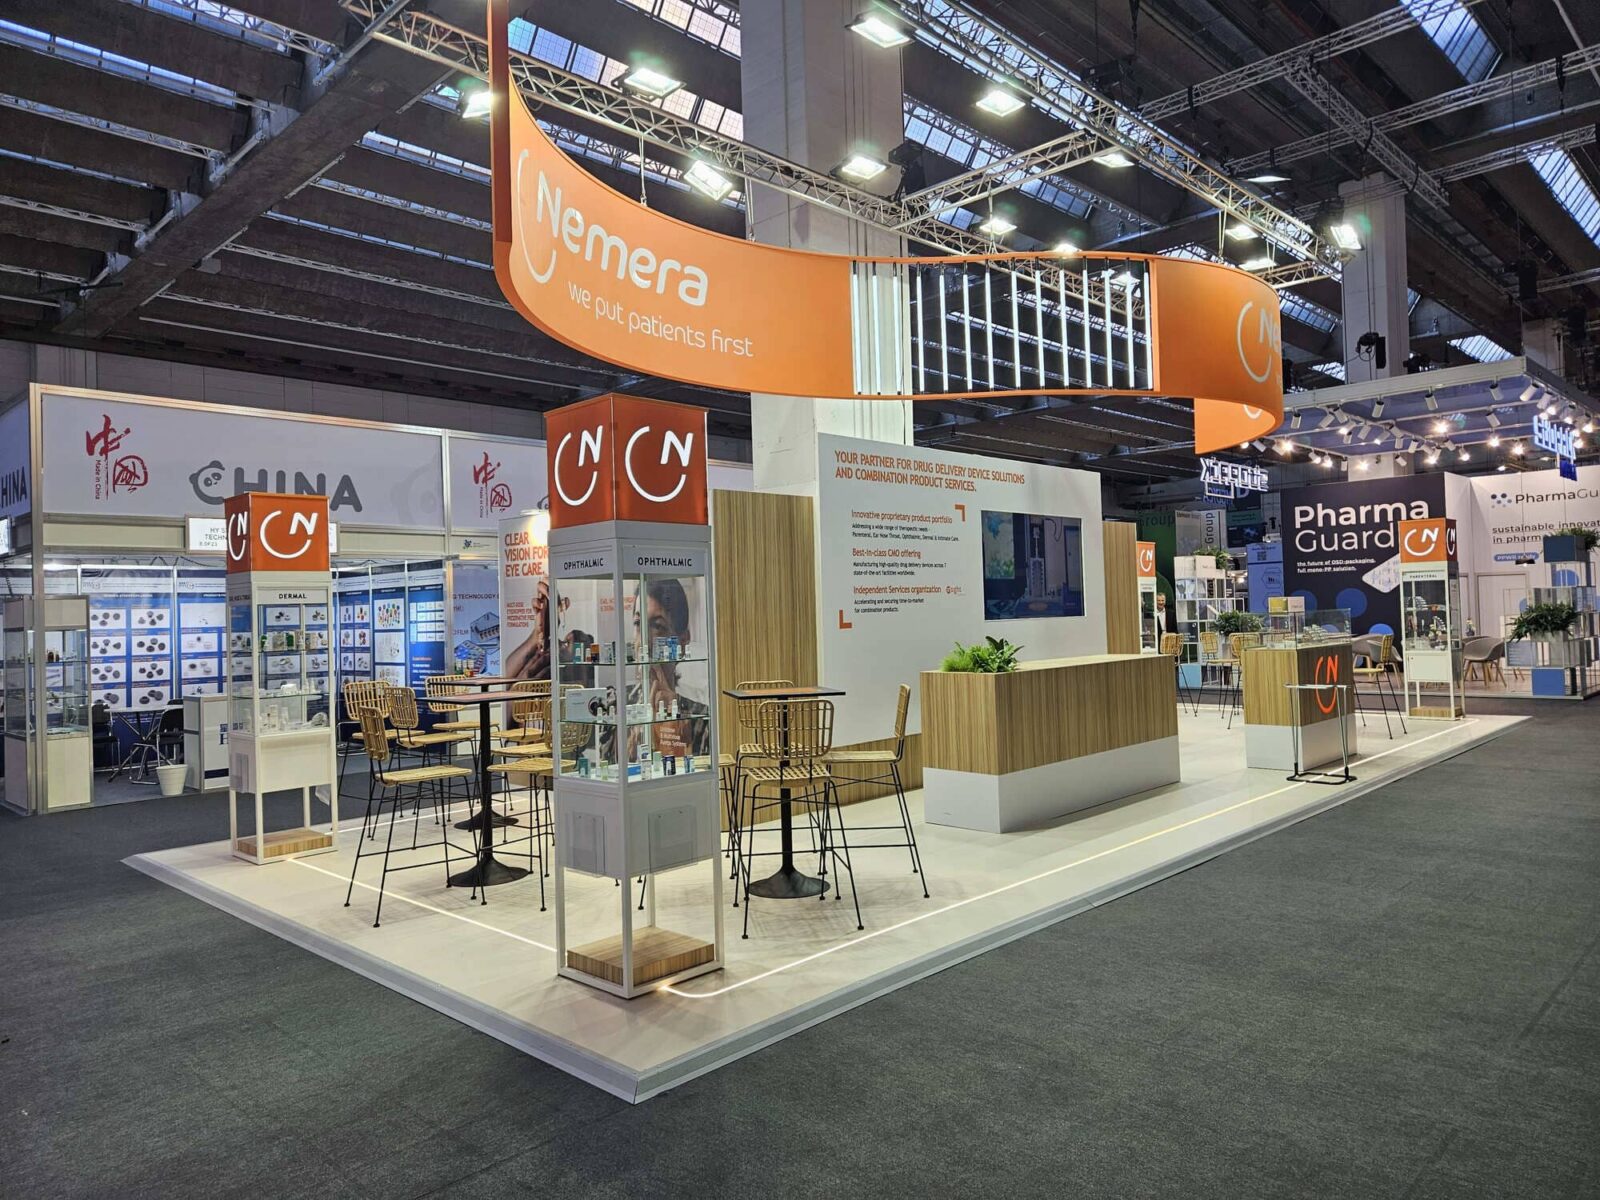
Walls, furniture and signage are designed to be rebuilt on the next plot. Nemera’s 84 m² stand at CPHI Worldwide 2025 reused elements of its 2023 stand: the investment pays off over several editions.
Four quick questions, a price range based on our grid for modular, custom and double-decker stands. No personal data required.
Answer 4 questions, get your estimate
Indicative range excluding VAT, floor space and the organiser's services. Get an accurate quote within 48 hours.
Submit your projectThe table applies our price grid to five common sizes; the figure below it compares buying your stand with hiring the same floor at every show over 3 years. For every size and format, read our full guide to exhibition stand costs.
| Floor space | Modular stand €600 to €900 per m² | Custom stand €800 to €1,500 per m² | Custom double-decker deck of half the footprint, €1,000 to €2,000 per m² developed |
|---|---|---|---|
| 50 m² | €30,000 to €45,000 | €40,000 to €75,000 | €75,000 to €150,000 (75 m² developed) |
| 64 m² | €38,400 to €57,600 | €51,200 to €96,000 | €96,000 to €192,000 (96 m² developed) |
| 72 m² | €43,200 to €64,800 | €57,600 to €108,000 | €108,000 to €216,000 (108 m² developed) |
| 81 m² | €48,600 to €72,900 | €64,800 to €121,500 | €121,500 to €243,000 (121.5 m² developed) |
| 100 m² | €60,000 to €90,000 | €80,000 to €150,000 | €150,000 to €300,000 (150 m² developed) |
Indicative budgets excluding VAT, floor space and the organiser's services (electricity, rigging points). Upper floors need the organiser's approval and are not allowed at every show. Your accurate figure comes with a personalised quote within 48 hours.
Same floor space, same shows, two ways to pay. Buying wins in 4 cases out of 5. A reusable modular stand costs the same as hiring by the 2nd show and less from the 3rd; a custom stand costs less from the 4th. The fifth case is the one where hiring is the better deal: a single show with nothing planned after.
| Your calendar | Shows in 3 years | Hiring at every show | Buying your stand | Result |
|---|---|---|---|---|
| 54 m² · 1 show a year | 3 | 3 × €27,000 = €81,000 | Modular €36,000 + 3 × €9,000 = €63,000 | Buying saves €18,000 (22%) |
| 60 m² · 2 shows a year | 6 | 6 × €30,000 = €180,000 | Custom €69,000 + 6 × €10,000 = €129,000 | Buying saves €51,000 (28%) |
| 72 m² · 2 shows a year | 6 | 6 × €36,000 = €216,000 | Modular €48,000 + 6 × €12,000 = €120,000 | Buying saves €96,000 (44%) |
| 84 m² · 3 shows a year | 9 | 9 × €42,000 = €378,000 | Custom €96,600 + 9 × €14,000 = €222,600 | Buying saves €155,400 (41%) |
| 72 m² · one single show, nothing planned after | 1 | €36,000 | Modular €48,000 + 1 × €12,000 = €60,000 | Hiring is €24,000 cheaper: here, a rental company makes sense |
Assumptions, the same as in our rent or buy comparison: hire at €500 per m² per show (usual market range €300 to €600, charged by rental companies: TheStandExperts does not rent stands), modular stand bought at about €667 per m² (within our €600 to €900 range) and custom stand at €1,150 per m² (midpoint of our €800 to €1,500 range), then about €167 per m² per show for transport, build-up and dismantling of the stand you own. Excluding VAT and floor space.
Allow 3 to 6 months for a custom stand of this size, more for a double-decker that needs the organiser’s approval. One single project manager from the first sketch to the dismantling.
Floor plan, open sides, show rules (height, hanging points, open frontage), objectives and budget.
Our design office models the stand in 3D, then draws the plans your organiser asks for.
In our own workshop for shows in France; abroad, by our partner workshops in the country of the show.
Delivered straight to the venue and installed before the opening, with your TSE project manager on site.
We dismantle; for shows in France, we store your stand and adapt it to the next plot.
Every project below is in our portfolio, with the surface stated on the project page (for 3Shape, in the client’s review). In France, our stands are built in our own workshop; abroad, by our partner workshops in the country of the show. Browse the full portfolio for more.
| Surface | Client and show | On the stand |
|---|---|---|
| 42 m² | Kusmi Tea Ambiente, Frankfurt 2014 | Signature red floor, product displays, tasting area |
| 45 m² | SAFRAN MRO Europe, Madrid 2014 | Suspended signage, wall of the group companies, integrated meeting room |
| About 54 m² | Jeff de Bruges Salon du Chocolat, Paris 2014 | Wooden boutique-chalet, tasting counters, sales area |
| 54 m² | Clestra Achema, Frankfurt 2022 | Several zones, including a replica cleanroom |
| 60 m² | SAFRAN AAD, Pretoria 2014 | Engine at the heart of the stand, demo zones, interactive screens |
| 60 m² | 3Shape ADF, Paris 2023 | Open, airy layout so practitioners walk straight up to the products |
| 66 m² | SAFRAN Marrakech Air Show 2014 | Engines and models, display cases, welcome zones |
| 66 m² | SAFRAN Morpho Intertraffic, Amsterdam 2014 | Large demo screens, road-themed scenography, meeting spaces |
| 72 m² | Bouygues Telecom SMCL 2025 | Succession of mini spaces, touch wall of six 55″ screens |
| 84 m² | Nemera CPHI Worldwide, Frankfurt 2025 | Elements of the 2023 stand reused, display cases by therapeutic area, bar |
| 102 m² | Innoval Smart Control Parasitec 2025 | Three brand zones around a central L-shaped bar, 4 m signage wall |
| About 106 m² | Miltra Pollutec, Lyon 2014 | A real handling machine on the stand, suspended signage |
| About 115 m² | SAFRAN Eurosatory, Paris 2014 | Product demo zones, private meeting rooms, welcome areas |
| About 121 m² | Qatar Development Bank SIAL Paris 2014 | Institutional stand for Qatari producers, lounges, negotiation areas |
| About 134 m² | GIFAS Pavillon France ILA Berlin 2014 | Collective pavilion with a space for each exhibitor |
| About 135 m² | SAFRAN EBACE, Geneva 2014 | Staging of systems and equipment, private meeting lounges |
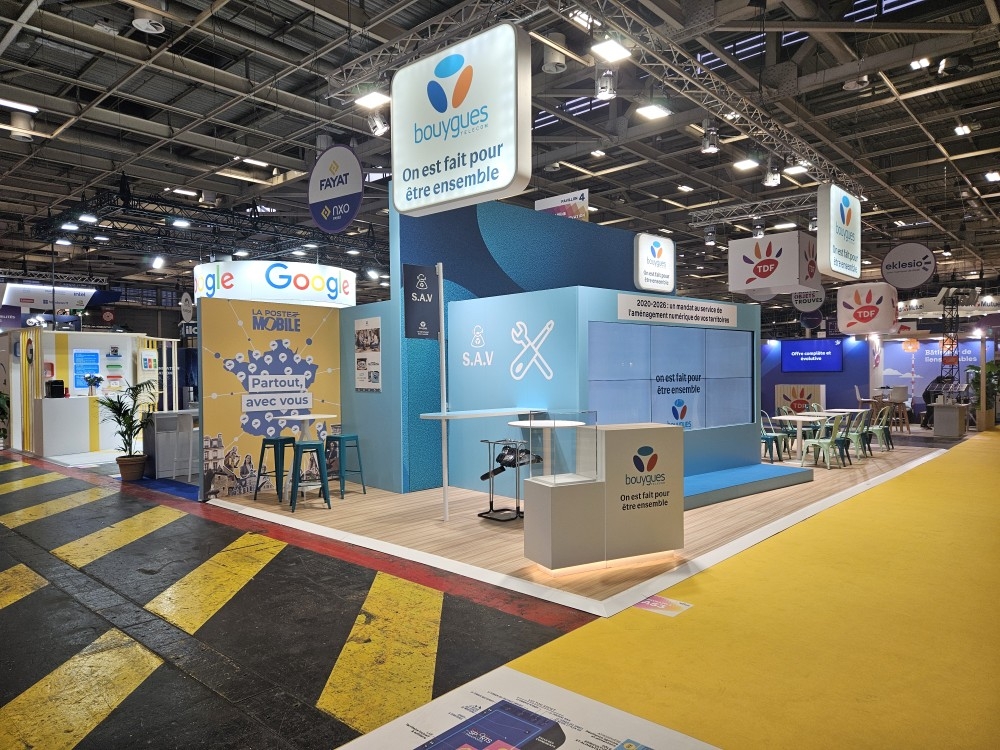
A very open stand built as a succession of mini spaces, with a touch image wall of six 55″ screens. See the project
Concept from 2023, adapted for 2024 and 2025
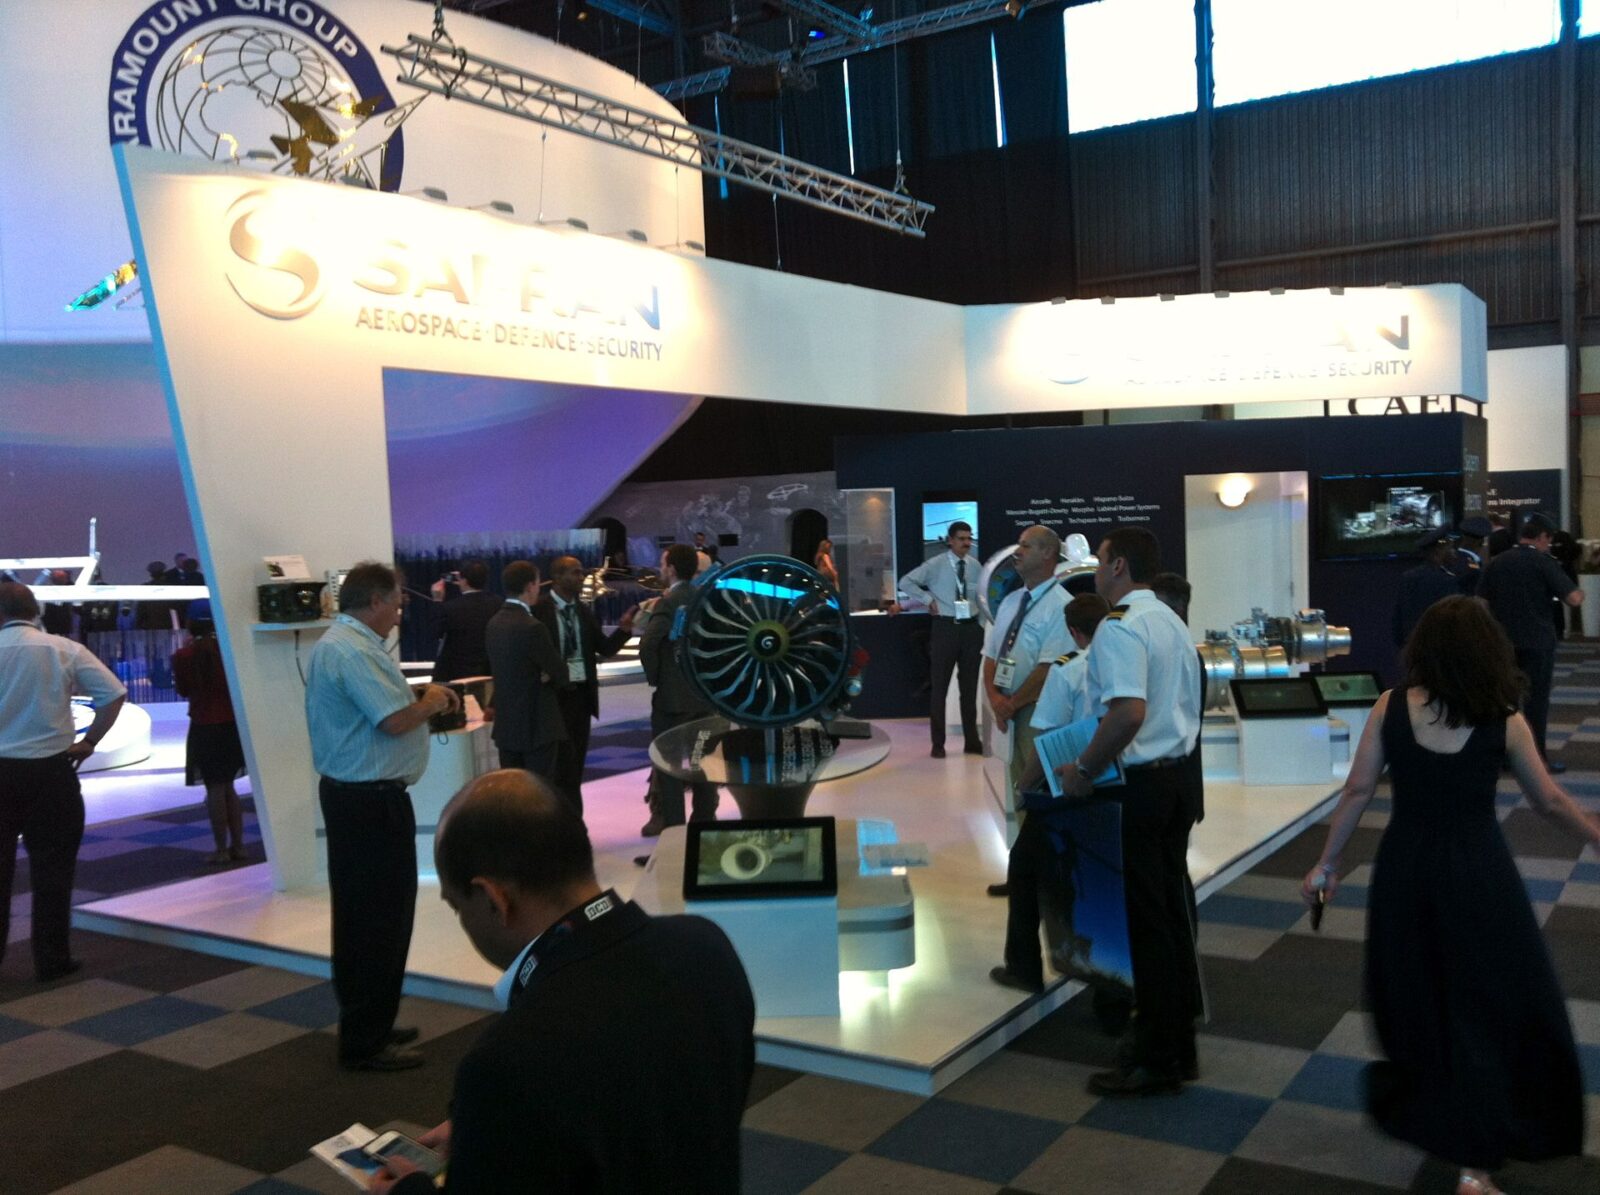
Suspended signage visible from afar, an engine at the heart of the stand, demo zones and interactive screens. See the project
Managed from design to turnkey delivery
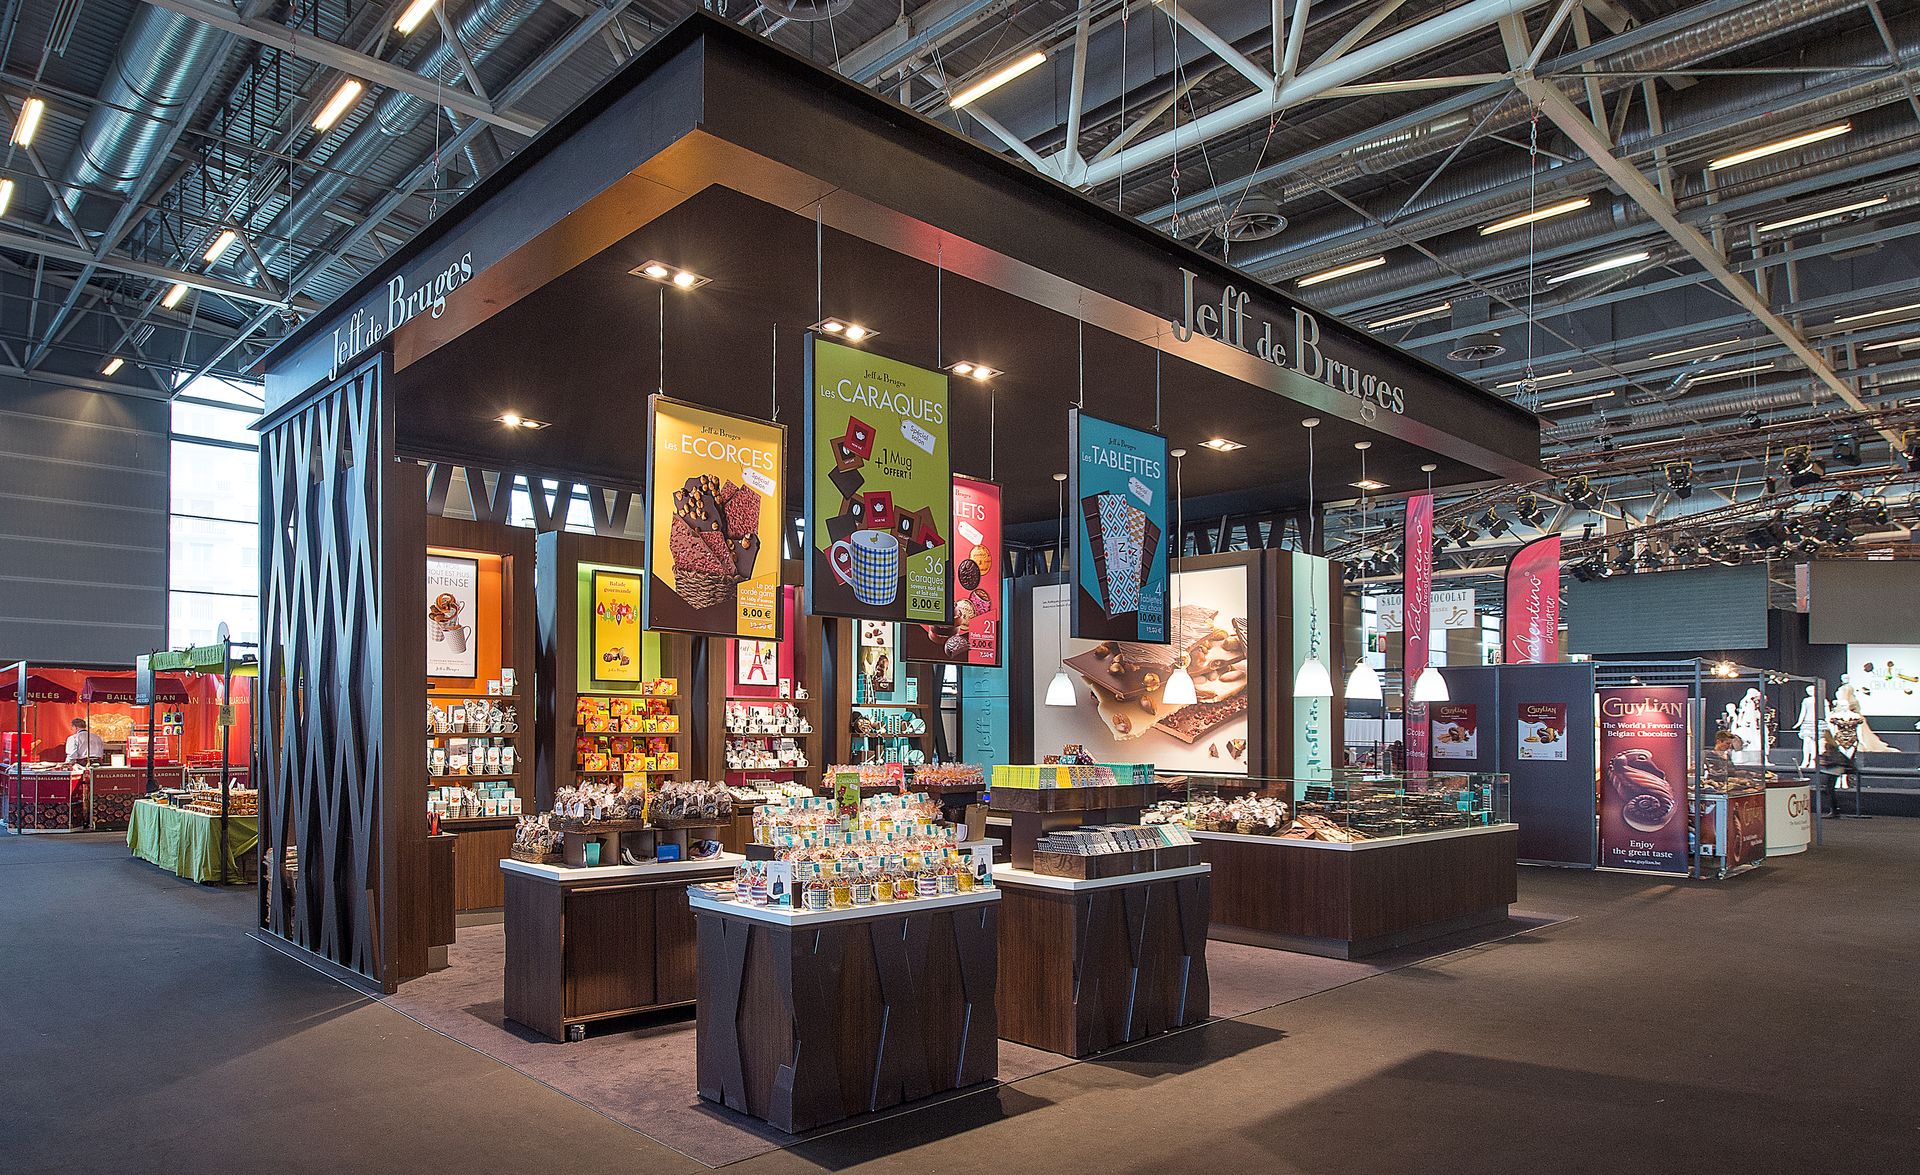
A wooden boutique-chalet with suspended signage, product displays, tasting counters and a sales area. See the project
Tasting and sales on the same floor
The organiser’s floor plan decides how many sides of your plot are open, and each extra open side changes the layout: where the storage goes, where the brand wall stands, how visitors walk in. Every show has its own technical rules, so we check them before the first sketch.
Two faces on the aisles, two closed walls for storage and the brand visual. Efficient from 50 m², for example 6 × 9 m.
Visible from every aisle, with a central core for storage and the hanging sign. Many shows require each aisle side to stay largely open.
See island exhibition stands →
One back wall for storage, a meeting room and a large visual, three faces open to visitors. A common format at 6 × 12 = 72 m².
An upper deck adds meeting space without booking more floor: 50 m² on the ground and 30 m² upstairs, subject to the organiser’s approval.
See double-decker stands →
One single chain of responsibility. For shows in France, your stand is designed by our design office, built in our own workshop and installed by our teams. For shows abroad, it is designed by our design office, built by our partner workshops in the country of the show and delivered straight to the venue, with a TSE project manager on site: no stand shipped from France.
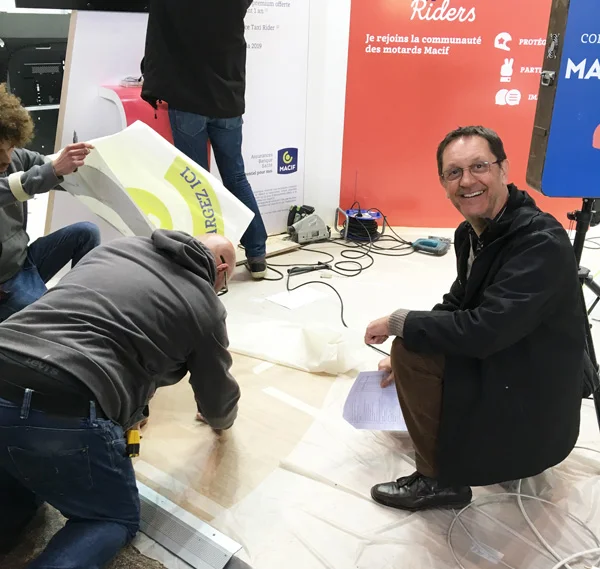
François Sire founded TheStandExperts in 2006. Since then, over 150,000 m² of stands have been delivered at French and international trade shows, from 36 m² stands to pavilions of more than 130 m².
★★★★★
“We would like to express our deepest gratitude for the excellent work you did organising our stand at SIRHA Lyon. […] Your work was outstanding, from planning and logistics to coordination and last-minute details.”
Le Groupe ODICE
SIRHA Lyon, Eurexpo · translated from French
★★★★★
“François Sire and his team have a remarkable ability to grasp our message-simplification challenges. […] Beyond the first sketches, we are always amazed by the final result and its quality of execution.”
Guillaume
Corporate Communications, MACIF · translated from French
★★★★★
“François fully met our needs, listened carefully, showed real creativity, adapted very well to our requirements and always found a solution when needed. He is extremely available and responsive. […] Excellent value for money.”
Aurore Vilette
3Shape · 60 m² stand · translated from French
We design stands of this size for the big French venues and for shows abroad, where they are built by our partner workshops in the country and delivered straight to the venue.
SIAL Paris · Eurosatory · Batimat · Paris
Sirha Lyon · Lyon · Cannes · All locations
As an indication, excluding VAT and floor space: €600 to €900 per m² for a modular stand and €800 to €1,500 per m² for a custom stand, and €1,000 to €2,000 per m² of developed floor for a double-decker. A custom stand of 64 m² therefore costs €51,200 to €96,000, and €80,000 to €150,000 at 100 m². For every size and format, see our guide to exhibition stand costs.
Allow 3 to 6 months for a custom stand of this size: 3 to 4 months for a 54 m² corner, 4 to 6 months for a 100 m² island with a meeting room. A double-decker needs more time because the organiser approves it in advance: for SIAL Paris 2026, the upper-floor area had to be booked by 31 July for a show held in October.
It depends on what the organiser offers and on your goal. A corner (2 open sides) suits a strong brand wall, a peninsula (3 open sides) a meeting room against the back wall, an island (4 open sides) a launch visible from every aisle. The organiser decides which plots can be islands, and many shows require at least 50% of each aisle side to stay open, as at SIAL Paris 2026. More on our page about island exhibition stands.
Yes. A room for 6 people takes about 10 m², a room for 8 about 15 m², usually against the back wall of a peninsula or in the core of an island. SAFRAN’s 45 m² stand at MRO Europe 2014 already had an integrated meeting room. Closed walls and ceilings must follow the show’s rules (height, open sides, fire-rated materials), which we check at the design stage.
Count about 2 m² of free floor per standing visitor. A 54 m² corner hosts 3 to 4 staff and 15 to 20 visitors at a time; a 100 m² island with a meeting room hosts 7 to 8 staff, 25 to 30 visitors and 8 people seated. Furniture and layout change these figures, so we size them on your plan.
We do not rent stands: we design and build stands that you own. Rental companies typically charge €300 to €600 per m² at every show. With hire at €500 per m² and about €167 per m² of transport and build-up per show for a stand you own, a reusable modular stand costs the same as hiring by the 2nd show and less from the 3rd, and a custom stand costs less from the 4th. For a single show with nothing planned after, hiring from a rental company is cheaper, and we will tell you so.
Yes, if it is designed for it: walls, furniture and signage are built as modules that we recombine for the next plot. Bouygues Telecom’s SMCL stand, first designed in 2023, was adapted for 2024 and again for 2025 at 72 m²; Nemera’s 84 m² stand at CPHI Worldwide 2025 reused elements of its 2023 stand. For shows in France, we store your stand between editions.
For shows in France, your stand is designed by our design office and built in our own workshop. For shows abroad, it is designed by our design office, built by our partner workshops in the country of the show and delivered straight to the venue, with a TSE project manager on site.
Usually dimensioned plans (floor plan and elevations) before the show’s deadline, the rigging plan for any hanging sign, proof that materials are fire-rated and, for a double-decker, structural calculations checked by an approved inspector. We prepare these documents with you. Always check your show’s technical rules: the figures change from one show, and one hall, to the next.
To compare formats, see our custom exhibition stands, modular stands, double-decker stands and island exhibition stands, read our guide to exhibition stand costs, or browse all our stand builder services.
Send us your show, your plot and your objectives. You will receive a first concept and a price within 48 hours.
Answer within 48 h · Custom from €800 per m² · Dedicated project manager