
The manufacturer’s guide
Exhibition stand fit-out is the most profitable lever of your trade show: it is what turns rented sqm into qualified leads. Principles, steps, equipment, budget: the complete guide, by a manufacturer that has been fitting out stands for 20 years.
Quote within 48 h · 3D design included · Built in our workshop
The fundamentals
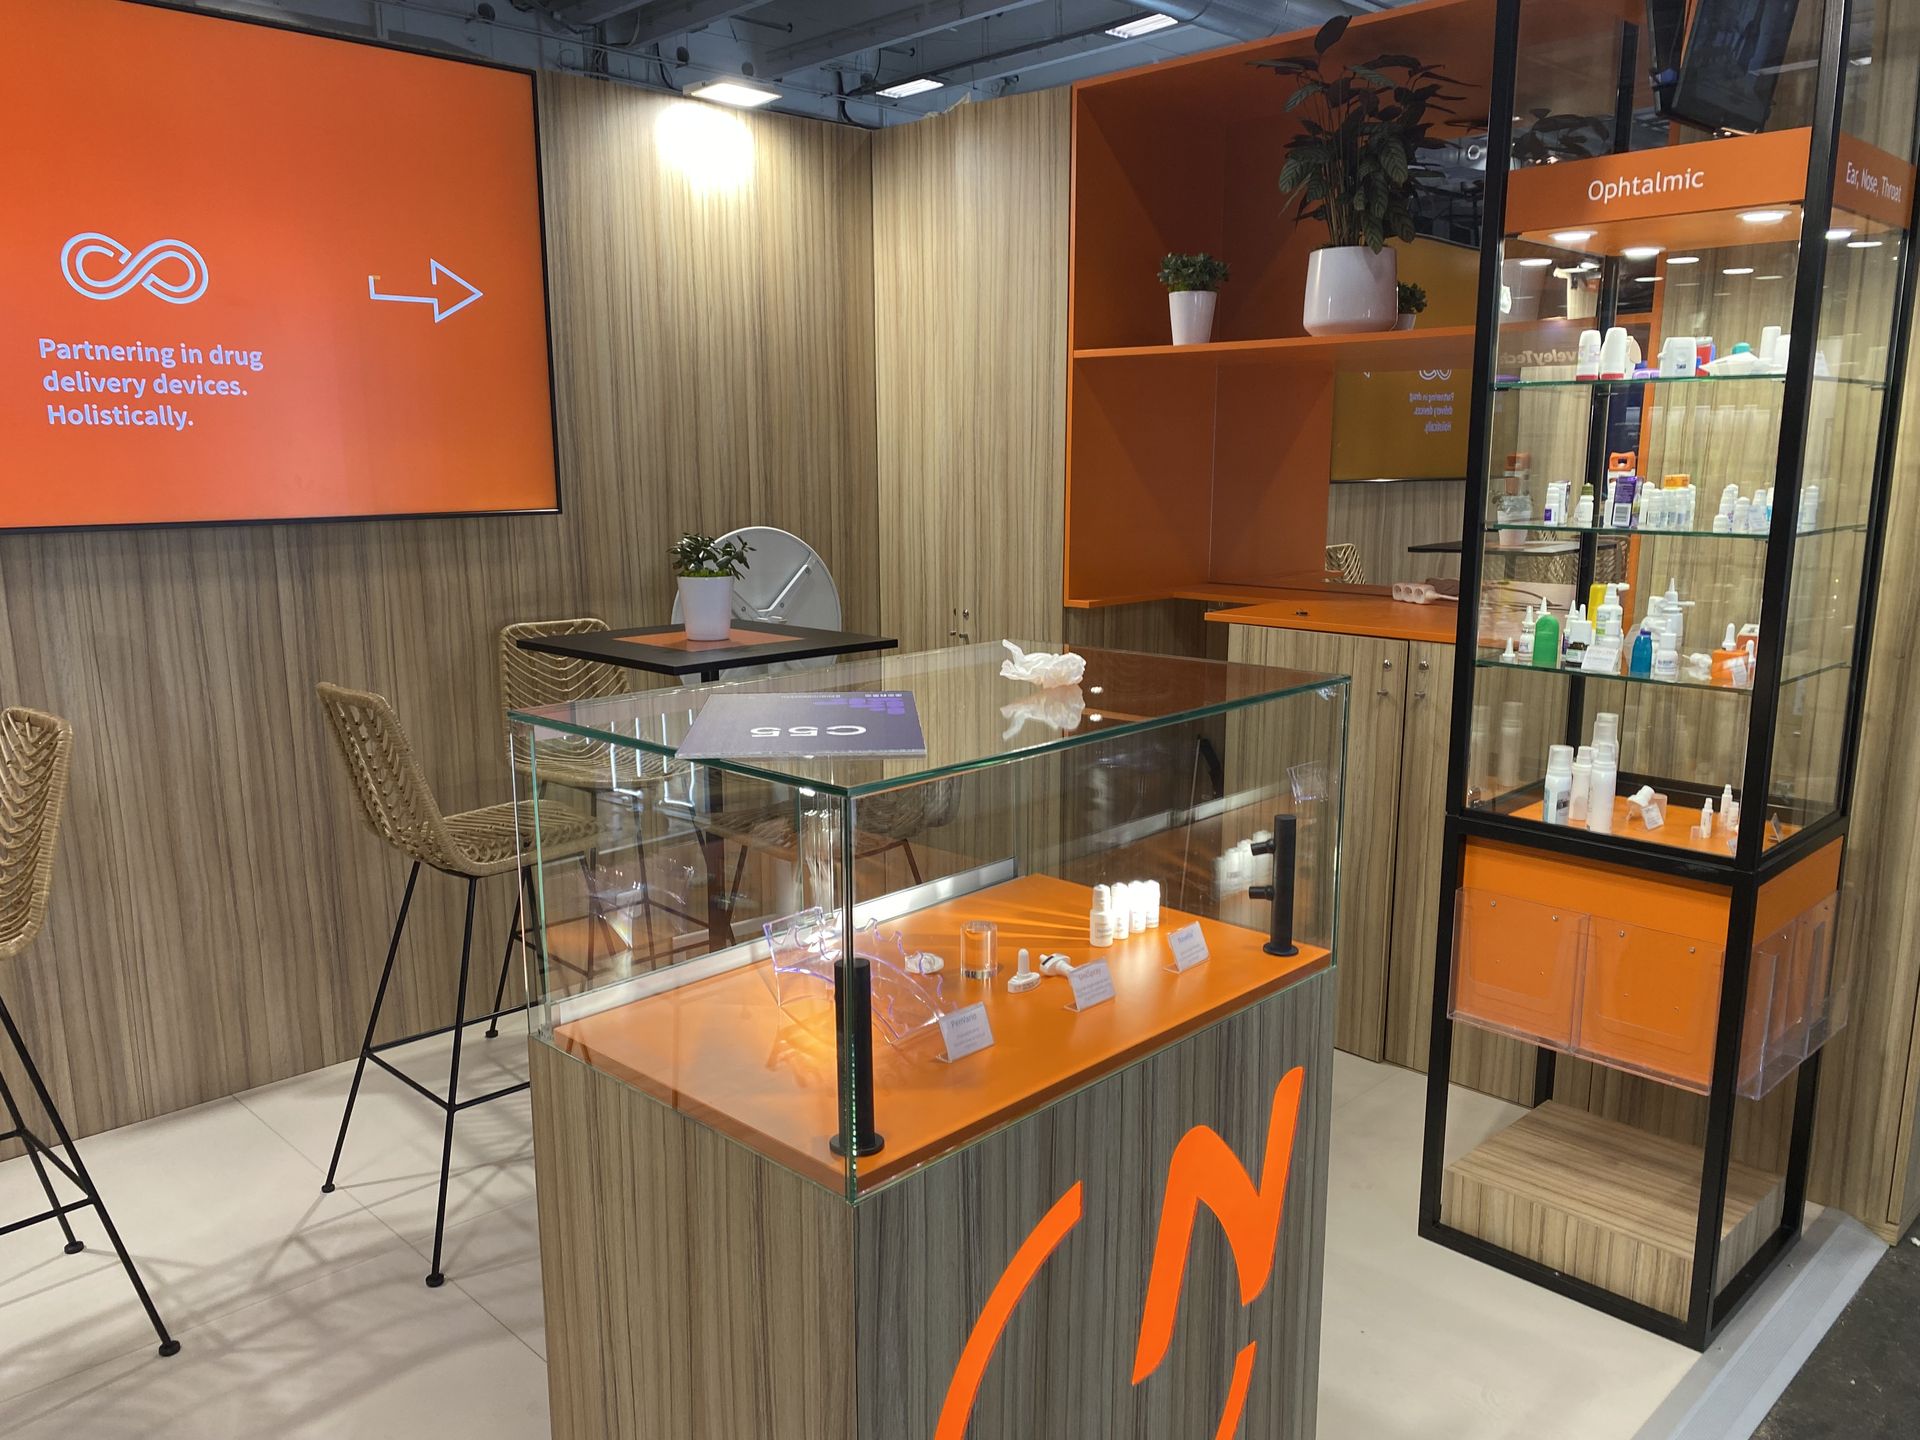
Before thinking design, think objective: generating leads, launching a product, strengthening your image. Every fit-out choice flows from that objective, and rests on three inseparable fundamentals.
Being identifiable from afar in a crowded aisle: high-level signage, a sign readable from 30 metres, lighting that catches the eye before the feet.
Naturally inviting people in: a closed stand with a front counter acting as a barrier pushes visitors away. A space accessible from several sides draws them in.
Guiding a smooth journey inside: from the visual hook to the demonstration zone, then on to the meeting space. Visitors should never have to wonder where to go.
Zoning and visitor flow in detail belong to exhibition stand layout: the interior architecture phase of your fit-out.
The method
A stand’s success is decided well before the big day. Here is the process we apply on every project.
Booked floor space, measurable objectives, trade show constraints: the framing that prevents nasty surprises.
Fit-out plan, choice of materials, visitor journey: you sign off on a realistic 3D model before anything is built.
Joinery, printing, electrics, logistics: everything comes out of our integrated workshop, pre-assembled and checked.
Usually the day before the trade show opens, with room for adjustments, by the teams who built the stand.
Highlights, demonstrations, lead capture: the fit-out supports the commercial rhythm of your days.
To be planned from the design stage: a reusable stand returns to our workshop and serves again at the next edition.
The equipment
Every piece of equipment must serve a commercial or experiential objective, never just fill the space.
| Element | Main function |
|---|---|
| Welcome counter | First point of contact, capturing the visitor |
| Meeting space | In-depth business conversations, closing deals |
| High-level signage | Visibility from the aisles, brand identification |
| LED lighting | Showcasing products, setting the mood |
| Screens and digital kiosks | Demonstrations, immersive content |
| Seating furniture | Comfort for visitors and team |
| Built-in storage | Stock, coats, documentation |
| Power and connectivity | Plugging in equipment, charging devices |
Use the height with elevated signage, build the storeroom into the furniture rather than partitioning, and open the aisle front completely. A small, well fitted out stand hosts visitors better than a large improvised one.
The right format
Three options depending on how often you exhibit, your budget and your brand ambitions.
| Criterion | Modular | Custom | Rental |
|---|---|---|---|
| Initial budget | Medium | High | Low |
| Flexibility | High (reusable) | Medium | Very high |
| Brand image | Good | Excellent | Standard |
| Lifespan | Several trade shows | Several years | One event |
| Production lead time | Short | 4 to 8 weeks | Very short |
The modular stand is ideal if you exhibit at several trade shows a year, with the best investment-to-durability ratio. The custom exhibition stand is the answer when brand image comes first: a one-of-a-kind architecture, amortised over several years. Full price ranges are in our guide to the cost of a trade show stand.
2026 trends
The pitfalls
Who takes care of it?
You could put your fit-out together yourself: a furniture rental company, a printer, an electrician, an installer. Four suppliers, four schedules, four responsibilities. We do the opposite: a single point of contact who designs the fit-out, builds the furniture in its own workshop and assembles the stand with its own teams.
Fitted out modular stand: 300 to 500 € per sqm.
Custom build: 600 to 1,500 € per sqm.
Transport and assembly quoted as a fixed price.
Portfolio
These stands apply exactly the principles of this guide: visibility, openness, circulation. Designed in 3D, built in our workshop, assembled by our teams.

SMCL · Meeting space
Seating that makes conversations last
Armchairs, a coffee table and a graphic wall: a comfortable meeting corner where conversations last twice as long.
Visitor comfort as a conversion lever
SMCL · Open stand
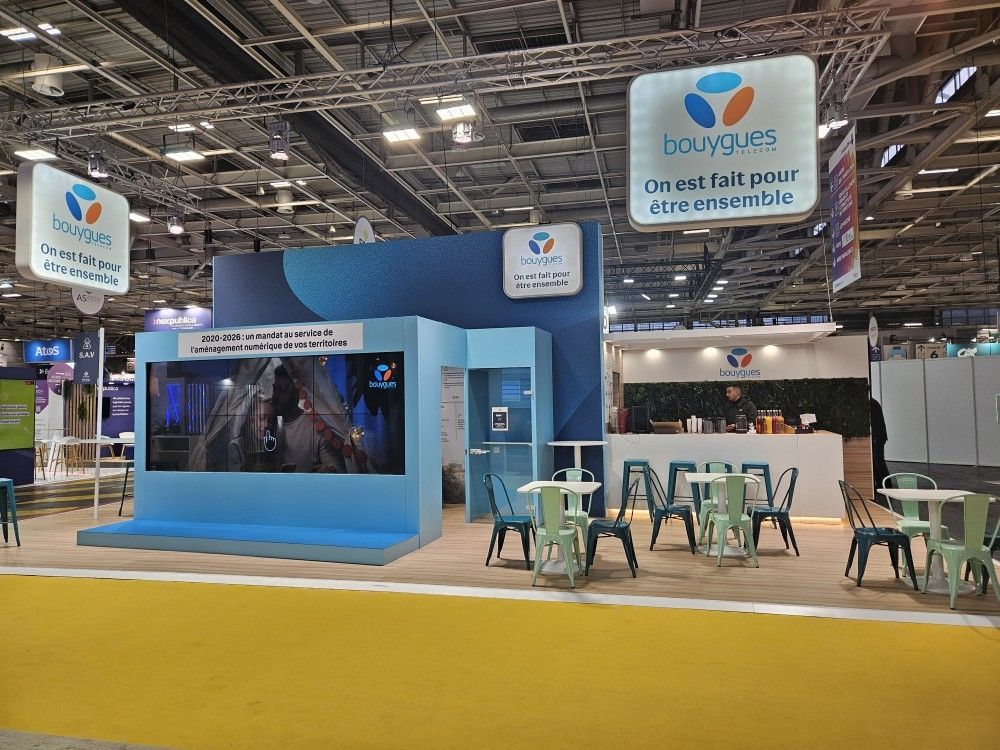
Visibility, openness, circulation
High-level signage readable from afar, a fully open front and a smooth visitor journey: the three principles of this guide, applied.
People walk in without thinking
International trade show · Light wood
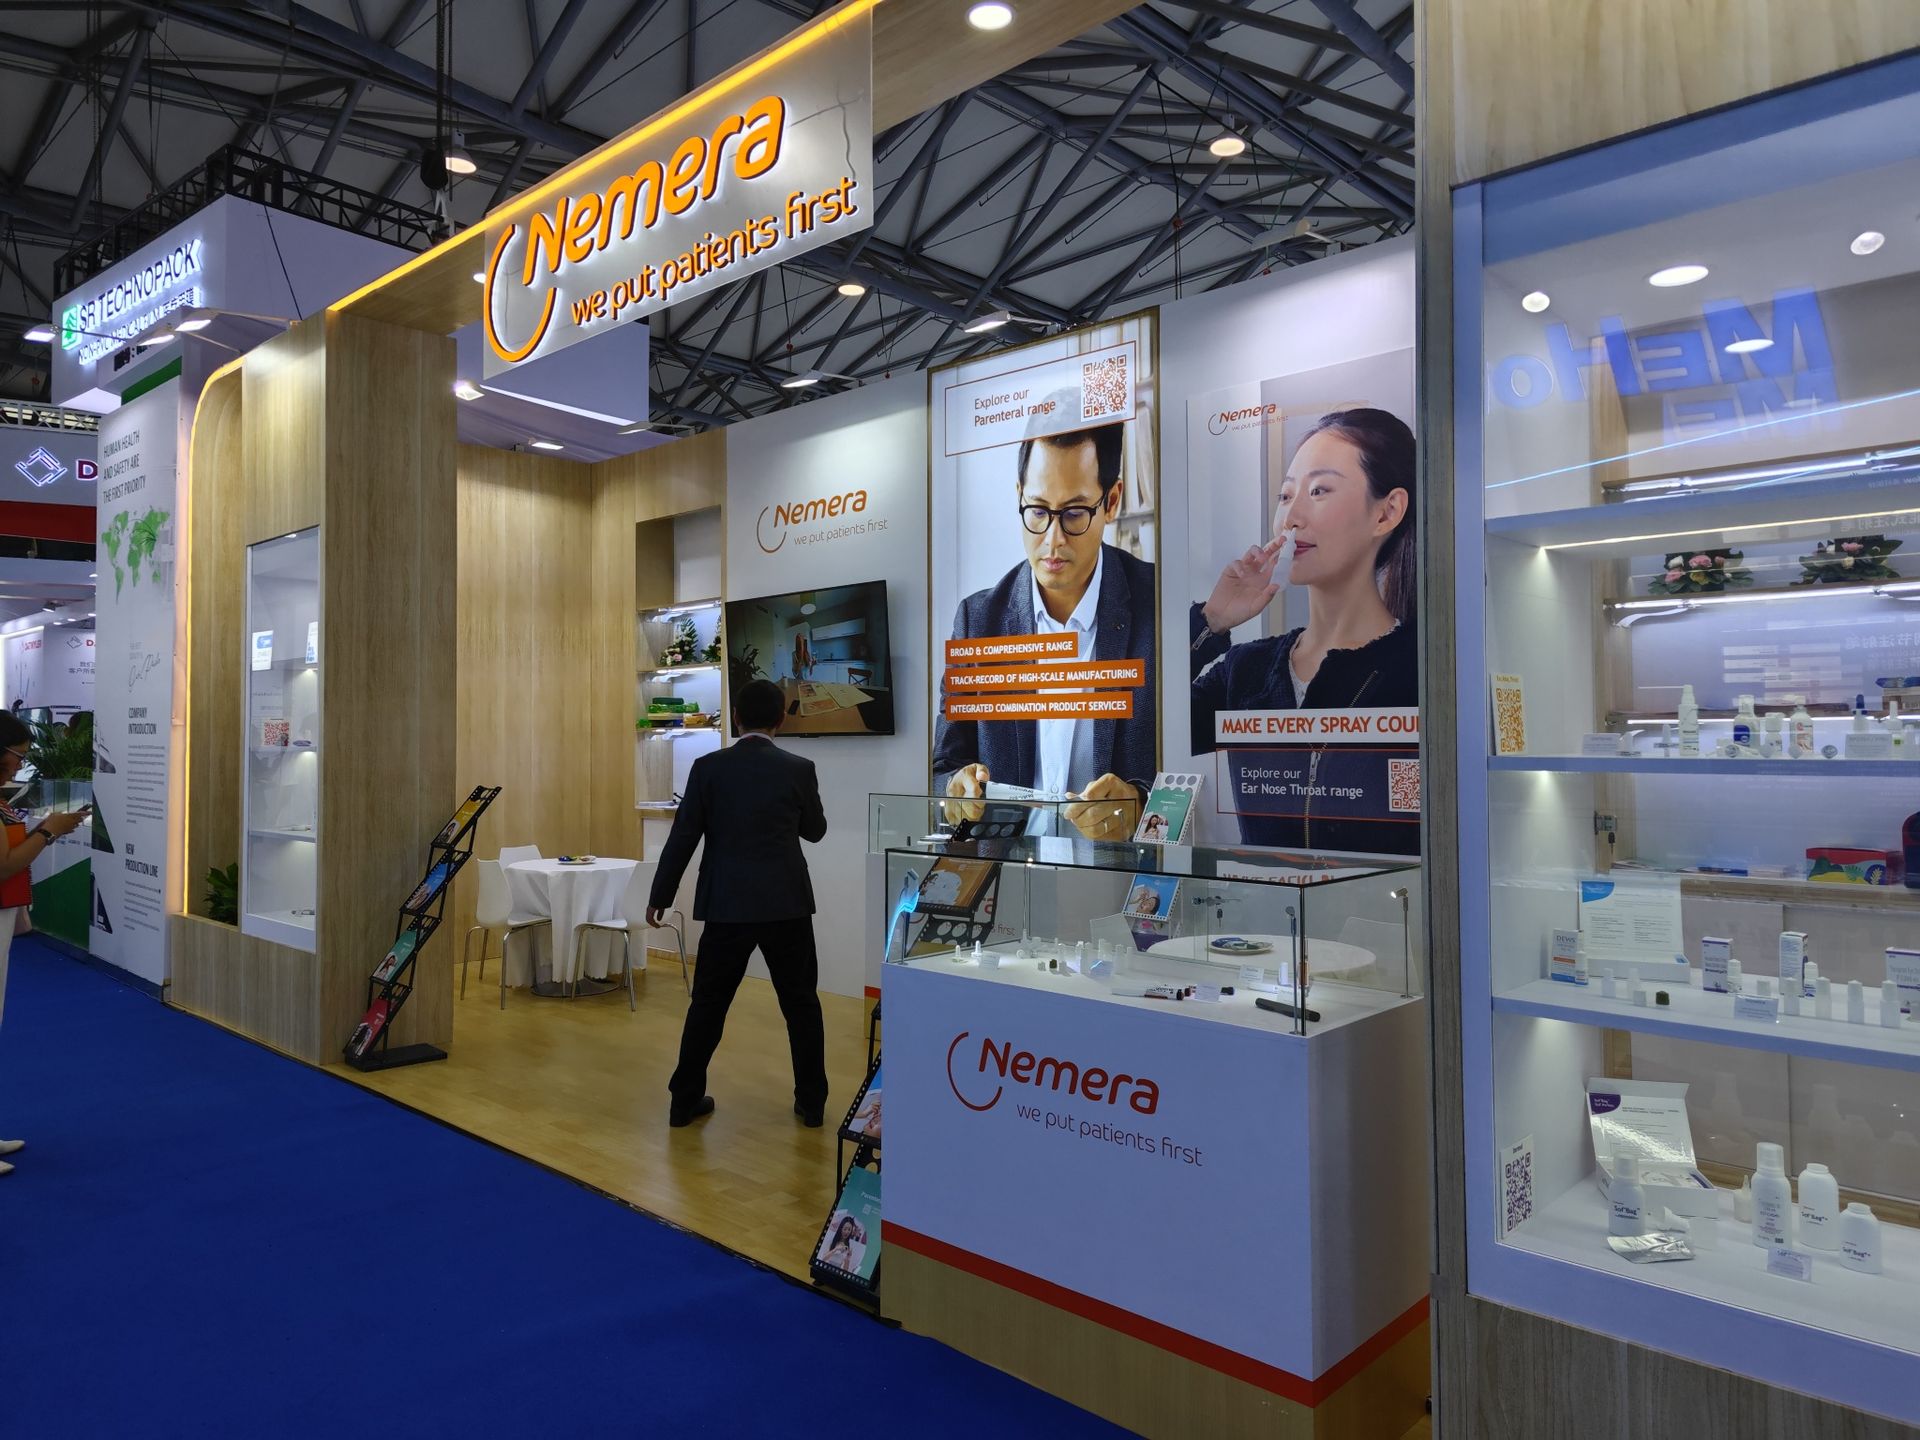
Invisible storage, products in the spotlight
Storage built into the furniture, LED lighting on the showcases and natural materials: a fit-out both on-trend and functional.
Reused trade show after trade show
Proof
“We used to turn up with roll-up banners and a table. Their fit-out tripled the time visitors spend on the stand. The trade show finally pays for itself.”
Laurent D.
Managing Director
“The 3D model saved us from two mistakes: the counter was blocking the entrance and the storeroom was eating up a busy corner. Fixed before production.”
Aurélie F.
Marketing Manager
“The same fit-out rebuilt at three trade shows this year, adapted to each floor space. We no longer buy anything new, we reuse.”
Karim S.
Trade Show Manager

Founder of TheStandExperts · Exhibition stand builder for 20 years
“A good fit-out is not something you see: it is something you measure. Visitors who walk in without thinking, a team that works without getting in each other’s way, products you notice from the aisle.”
Brief and budget, 3D design, production, on-site assembly, running the stand during the trade show, dismantling and storage. Every step must be planned several weeks ahead: assembly slots and venue technical files cannot be improvised.
A welcome counter, high-level signage visible from afar, well-controlled lighting, a meeting space, digital media and comfortable furniture. Everything must serve a commercial or experiential objective, never simply fill the space.
Use the height with elevated signage, build the storeroom into the furniture rather than partitioning, open the aisle front completely and stick to one message. On 9 sqm, every superfluous element costs a third of the usable space.
Allow 300 to 500 € per sqm for a fitted out modular stand and 600 to 1,500 € per sqm for a custom build, furniture and lighting included. Pure rental costs less upfront but repeats at every trade show: from 2 to 3 shows a year, a reusable purchase becomes more profitable.
Sustainability leads the way: reusable stands, bio-based materials, low-consumption lighting. Next come immersive experiences (VR, interactive demos), biophilic design, product-centred minimalism and modularity that adapts one stand to several trade shows.
Almost: layout is the interior architecture phase (zoning, circulation, furniture placement), while fit-out covers the whole picture: layout, equipment, decoration, signage and installation. One does not go without the other.
A good fit-out rests on a solid exhibition stand layout and a durable base such as a modular stand: see also our stand builder services.
To go further
Zoning, flow and furniture: the interior architecture of your stand.
The reusable fit-out, reconfigurable from 9 to 100 sqm.
A fit-out in the service of a one-of-a-kind architecture.
All formats, from design to assembly.
Send us your trade show, your floor space and your objective: an expert calls you back with a 3D model of your fit-out and a costing within 48 h.
Response within 48 h · 3D design included · Built in our workshop