
Our services · Layout
Exhibition stand layout is the interior architecture of your space: zones, visitor flow, counter, furniture, lighting. We design it in 3D and build every element in our own workshop, so that every sqm works towards your objective.
Quote within 48 h · 3D layout plan · Furniture built in our workshop
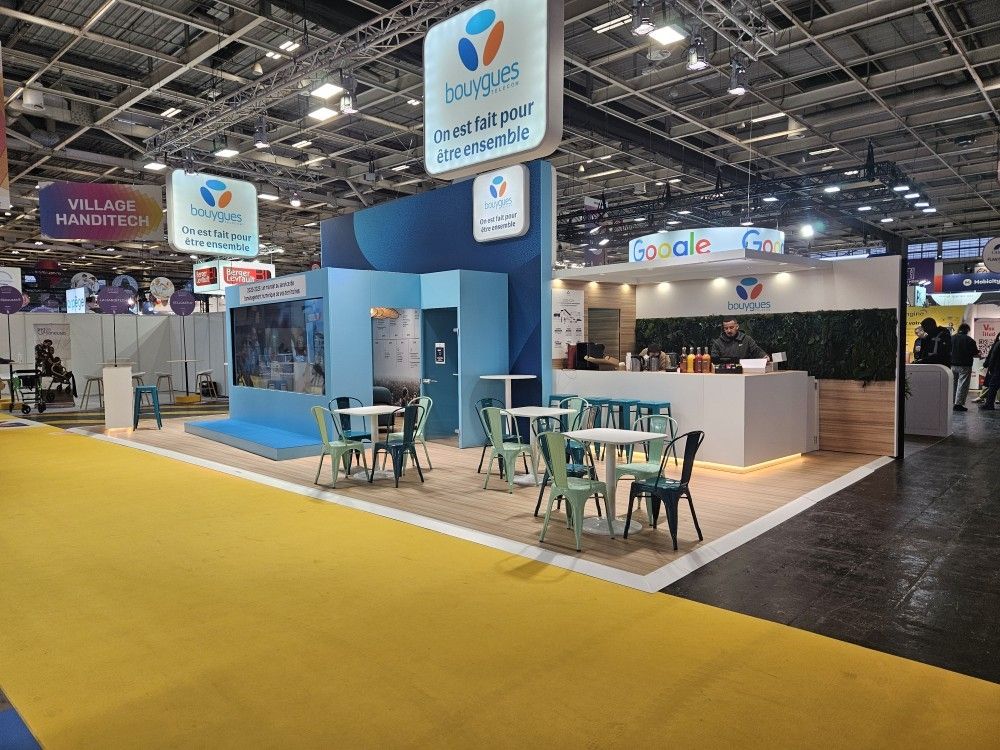
The real problem
At a trade show, you have three seconds to catch a visitor and three square metres to convince them to stay. Most stands lose the battle on layout, not on design.
01
A counter blocking the entrance, a demo invisible from the aisle: poor flow drives visitors away before the first contact even happens.
02
An oversized storeroom, a blind corner, an empty space “to keep it airy”: on a stand, every useless sqm is a sqm paid for nothing.
03
Standard counters rented in a rush, display units that do not showcase your products: a generic layout tells a generic brand story.
Exhibition stand layout is the organisation of the interior space of an exhibition stand: zoning (welcome, demonstration, meetings, storage), visitor circulation, furniture, counters, lighting and signage. Where exhibition stand fit-out covers the full range of installation choices, layout is the architect’s work: fitting your commercial objectives into your square metres. Well laid out, an 18 sqm stand hosts visitors better than an improvised 36 sqm one.
Our method
Every layout plan we draw answers these four questions, in this order. That is what separates a commercial space from a stage set.
1 · Zoning
A welcome area visible from the aisle, a demonstration space on show, a quiet meeting corner, a storeroom invisible yet accessible. Visitors should know where to go without being told.
2 · Flow
Clear entrances, corners open onto the aisle, a counter placed to welcome without blocking. We draw the visitor’s route before we draw the furniture.
3 · Furniture
Counters, display units, showcases and podiums designed in 3D and built in our workshop, sized for your products and your brand guidelines. No catalogue, no compromise.
4 · Lighting & signage
LED lighting that prioritises the zones, a high-level sign readable from 30 metres, short messages in the right place. The eye arrives before the feet: we capture both.
3 questions, the layout priority that matches your trade show.
Response within 48 h · No obligation
In practice
| Your objective | Layout priority | Key elements we build |
|---|---|---|
| Generate leads | Front open onto the aisle, immediate welcome | Large welcome counter, qualification station, eye-catching screen |
| Demonstrate a product | Demo zone on show, visible from 15 m | Product podium, demonstration surface, dedicated lighting |
| Host meetings | Quiet, semi-enclosed meeting space | Bench seating, high table, openwork partition, coffee store |
| Sell on site | Short buying journey, products within reach | Wall display units, checkout counter, buffer storage |
| Launch a new product | Scenography centred on the product | Central podium, screen, hanging sign |
Your budget depends on the format and the furniture: detailed price ranges are in our guide to the cost of a trade show stand.
How it works
Your trade show, your floor space, your sales objective and how many people will staff the stand: the layout flows from the objectives, never the other way round.
Zoning, flow, furniture placement: you sign off on a realistic 3D model, not a sketch.
Counters, display units, partitions and podiums built to measure, pre-assembled and checked before they leave.
Assembled by the very teams who built it, within the venue’s time slots. You arrive, everything is in place.
The same stand can be laid out again for another trade show or another floor space: stored, maintained and reconfigured in our workshop.
Portfolio
From a 9 sqm corner stand to a large island, all our layout plans go through the same test: the space must serve the objective. Every piece of furniture you see came out of our workshop.
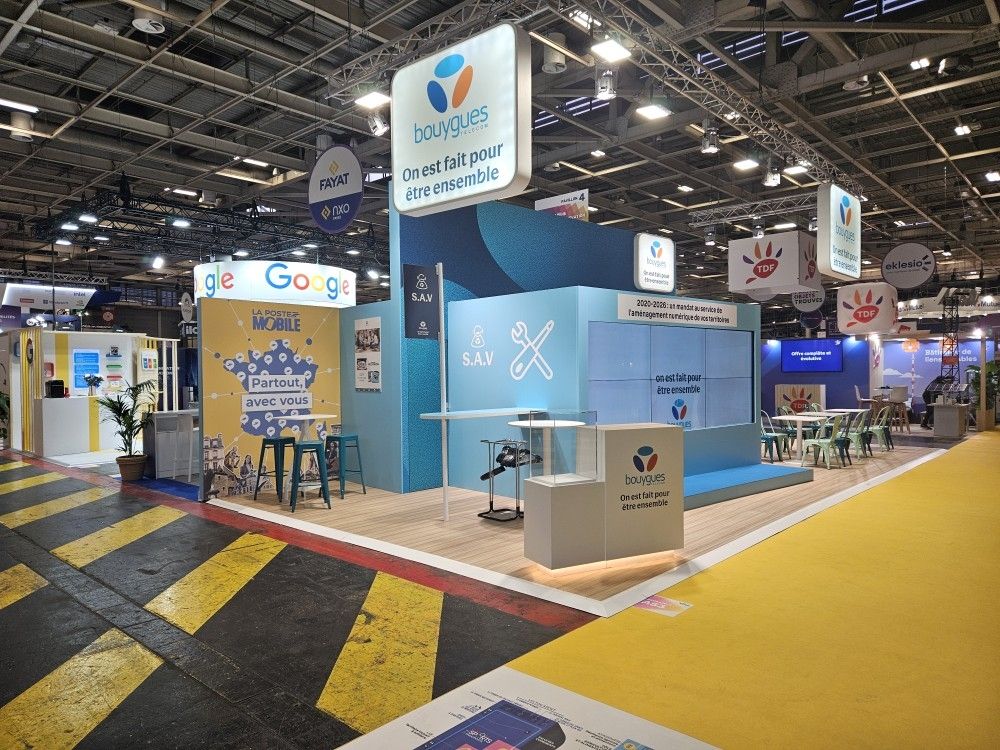
SMCL · Large open stand
Three zones, zero partitions
Welcome area right on the aisle, demonstrations on show and a quiet meeting corner: clear zoning without a single wall.
Visitors know where to go within 3 seconds
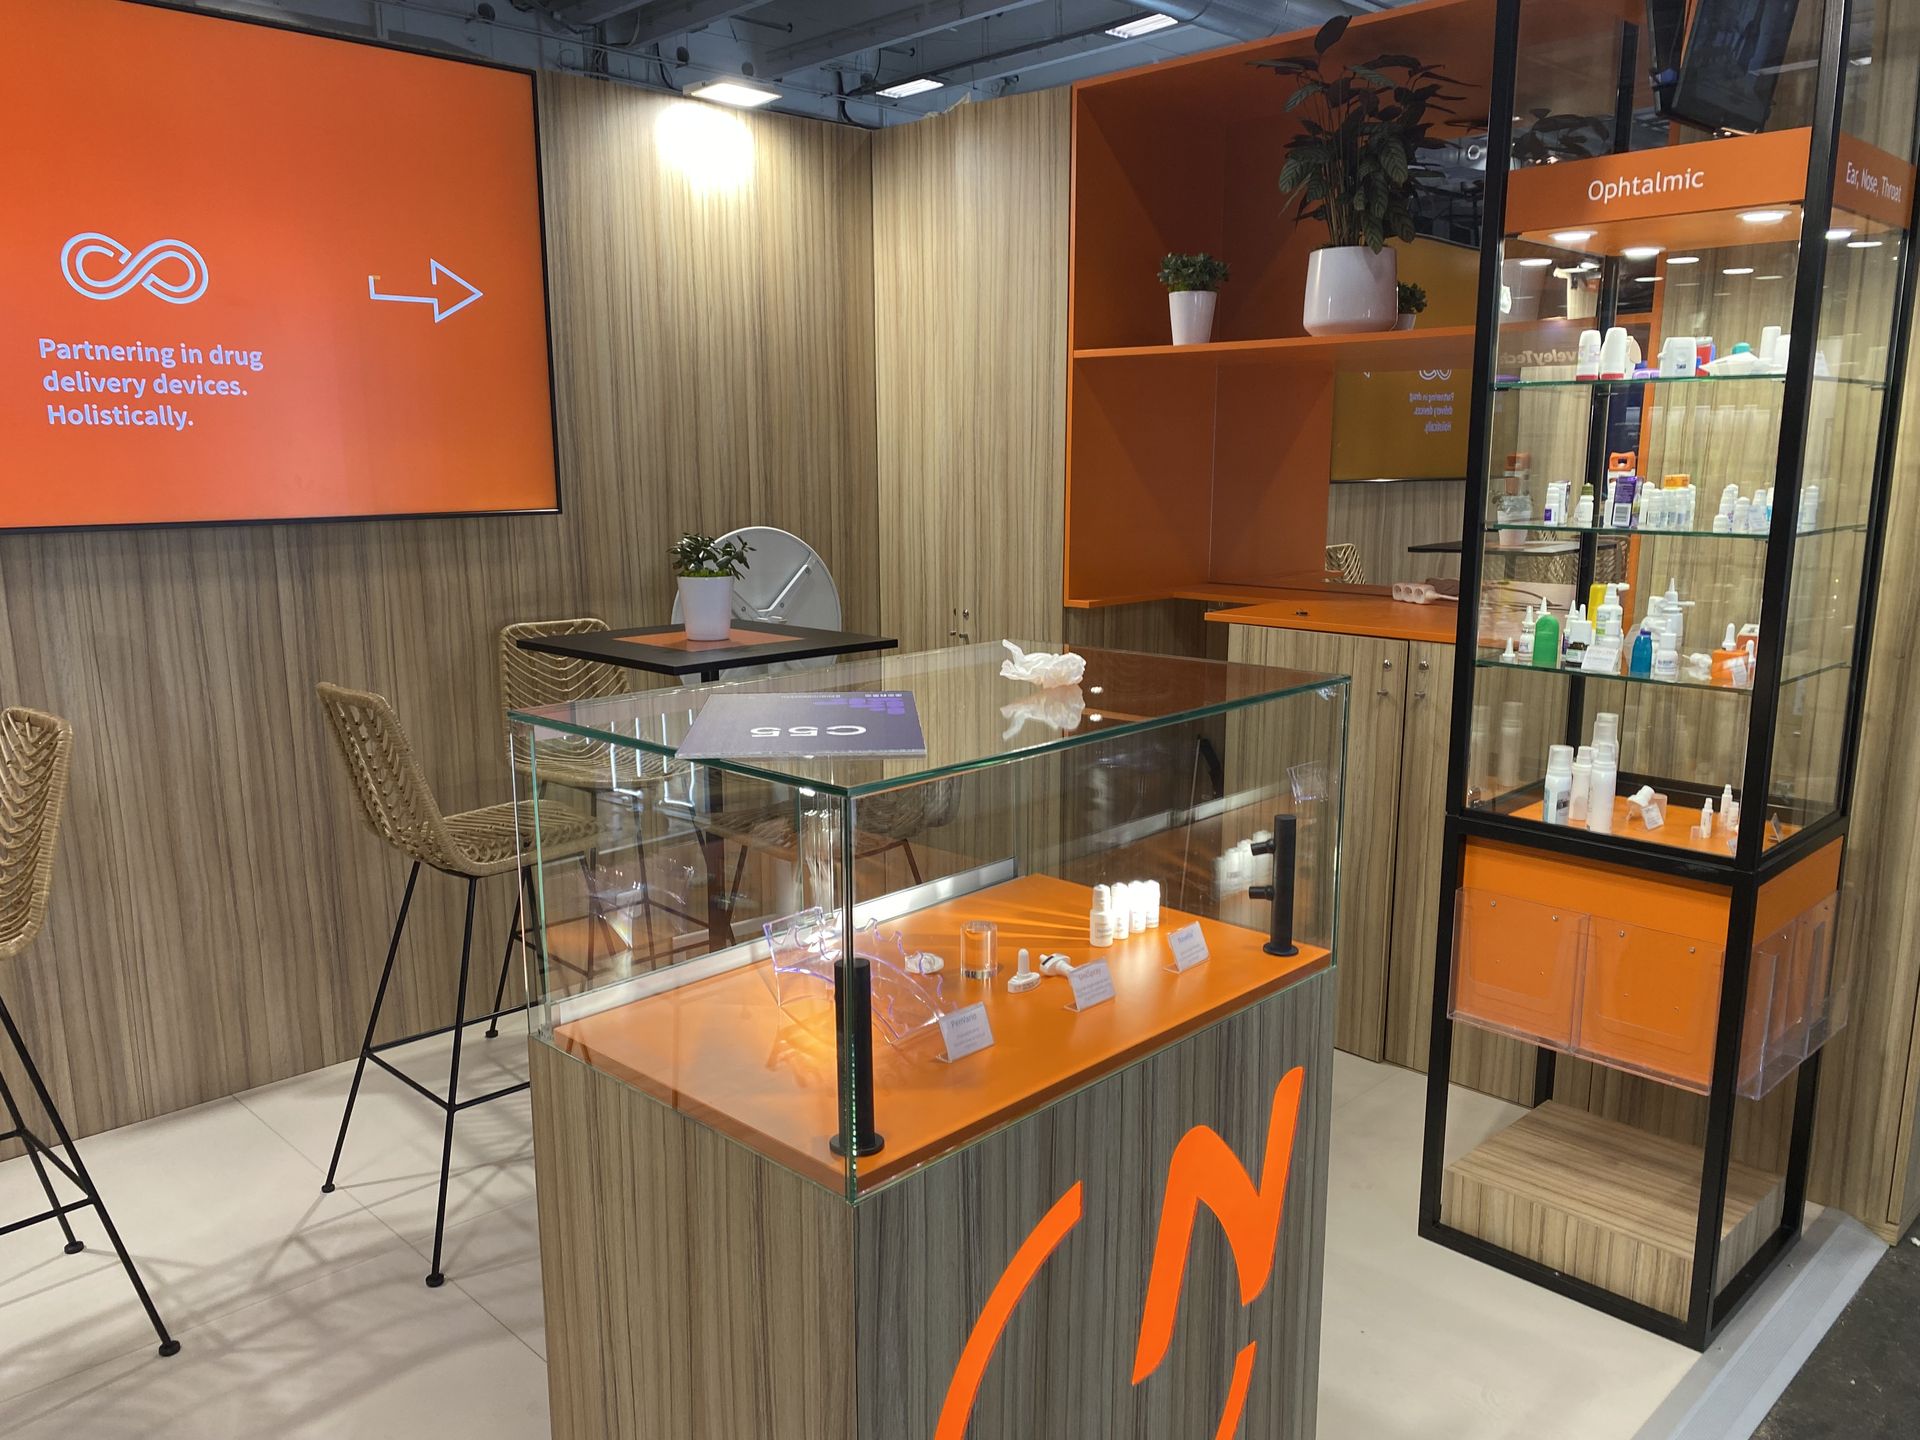
Pharmapack · Product showcases
Furniture sized for the products
Showcases and counters built in our workshop to present medical devices at eye level, with integrated lighting.
Every product visible from the aisle

International trade show · Timber cladding
A flow that runs through the stand
Clear entrances, backlit showcases around the edges and a central meeting space: the route guides without constraining.
Rebuilt identically on 2 continents
Proof
“Same floor space as last year, twice as many meetings. The semi-enclosed meeting corner changed everything: we can finally hear our prospects.”
Émilie T.
Sales Director
“The counter designed for our demonstration machines: visitors handle the product right from the aisle. We had never seen that kind of flow.”
Franck B.
Product Manager
“On 12 sqm, they fitted in a welcome area, a demo zone and a proper storeroom. We thought we would need a bigger space: they saved us the upgrade.”
Julie N.
SME Managing Director

Founder of TheStandExperts · Exhibition stand builder for 20 years
“A stand is a short-lived shop. You do not lay out a shop by renting three pieces of furniture: you draw the customer’s journey, then you build what serves it.”
Layout is the interior architecture work: zoning, circulation, furniture placement. Fit-out is broader: it covers the layout plus the choices of equipment, decoration and installation. In practice, layout is the design phase that determines whether your fit-out will convert.
As part of a complete stand project, the layout (3D plan, zoning, custom furniture) represents a share of the overall budget: allow 300 to 500 € per sqm for a modular stand with a designed layout and 600 to 1,500 € per sqm for a custom build. The 3D layout plan is included in our quotes.
Yes, and that is exactly where layout pays off the most: on 9 sqm, every mistake costs a third of the space. A fully open front, a corner counter, storage built into the furniture, height used for visibility: a small, well laid out stand hosts visitors better than a large improvised one.
Yes, and we build it: counters, display units, showcases, podiums and partitions come out of our workshop, sized for your products and matching your brand guidelines. That is the difference between a layout designed for you and an assembly of rented furniture.
Yes: the same stand can be laid out differently depending on the floor space, the location (corner, island, in-line) and the objective of each trade show. We store your stand between two editions and deliver a new floor plan every time.
Yes: we audit your current stand, reuse what works and re-plan the rest. Often, a new zoning plan and two custom-built pieces of furniture are enough to transform performance without buying a whole new stand.
Layout delivers its full value alongside exhibition stand fit-out and a format that fits, such as a custom exhibition stand: explore all of our stand builder services.
To go further
The complete guide: principles, steps, essential elements.
The one-of-a-kind architecture that carries your layout.
A reconfigurable layout from 9 to 100 sqm.
Double the usable space when the floor is no longer enough.
Send us your trade show, your floor space and your objective: an expert calls you back with a 3D layout plan and a costing within 48 h.
Response within 48 h · 3D plan included · Furniture built in our workshop