
Double your usable space without paying for a single extra square metre of floor. An upper deck that meets the show’s regulations, approved by an accredited inspection body, delivered turnkey.
Quote within 48 hrs · Certified structure · Organiser paperwork handled for you
Trade show floor space is expensive and the biggest plots go first. The result: no room to host in private, store equipment or breathe. The solution does not spread out, it rises up.
Impossible to negotiate a contract amid the noise of the aisle. Your key meetings deserve a real private lounge.
Doubling your floor area doubles the plot invoice. An upper deck adds sqm without renting a single extra centimetre.
Public venue rules, inspection body, maximum height, staircases: a poorly prepared upper deck gets rejected by the organiser.
A double-decker stand (also called a mezzanine or two-storey stand) is an exhibition stand with an accessible upper level: the ground floor welcomes visitors, while the upper deck hosts your private meetings, a VIP area or a terrace. It is the most visible format in any hall: your brand literally towers over the aisles, with an image of strength no single-storey stand can match.
Typical dimensions from French trade show regulations. Each organiser publishes its own technical specifications: we validate them for you. Illustrative diagram.
Plot fees are charged on floor area only. The upper deck adds meeting, VIP or storage space without increasing your rental cost.
A double-decker rises above the sea of single-storey stands. Your brand is spotted from the entrance, not discovered by chance in an aisle.
Upstairs, your strategic clients talk away from the noise and prying eyes. Contracts close better seated, in a calm setting.
The double-decker is the format of established brands. It signals strength and ambition to your competitors and prospects alike.
Four questions to scope your upper deck: how you will use it, its capacity and the regulatory requirements that follow. No personal data required.
4 questions, your configuration + the regulations that apply
An upper deck comes with strict technical requirements. That is what puts your competitors off, and it is what we handle for you, organiser file included.
| Requirement | Standard rule | Who handles it |
|---|---|---|
| Total height | 5 m maximum in general, signage and decor included (depending on the show) | Us: designed within the regulation limits |
| Guardrails | 1.10 m minimum, pressure-resistant, with no climbable gaps | Us: built into the certified structure |
| Staircases | 2 separate staircases when more than 19 people are allowed upstairs | Us: sized to your capacity |
| Floor load | 500 kg/sqm capacity, backed by structural calculations | Us: structure and calculations supplied |
| Regulatory inspection | Approval by an accredited inspection body before opening | Us: file submitted and followed through to sign-off |
| Fire safety | Fire-rated materials, extinguishers, safety lighting | Us: compliant materials as standard |
| Submission deadline | Technical file to be submitted 2 to 3 months before opening | You + us: we plan ahead together from the brief |
Exact rules vary by trade show and country: each organiser publishes its own technical specifications. We check and manage the compliance of your project, request your personalised quote.
The difference between an approved deck and a rejected one comes down to preparation. Here is how we secure your project.
Objectives, target capacity and a close reading of the organiser’s technical specifications.
Ground floor and upper deck plans, with staircases and guardrails built in from the start.
Structural calculations and drawings: submitted to the organiser.
Certified structure and finishes produced in our workshop.
Installation, then sign-off by the accredited inspection body before opening.
Your upper deck does its job, then we dismantle and store it for the next edition.
Structures designed, certified and assembled by our teams. A few recent double-deckers.
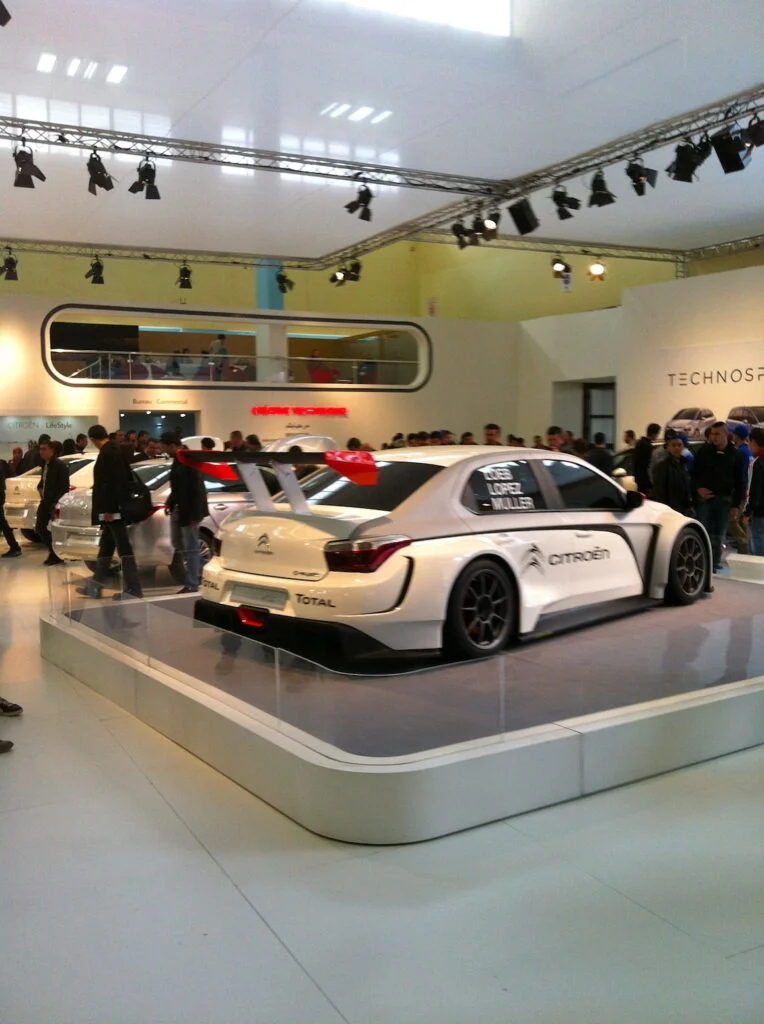
High-traffic demo area on the ground floor, closed hospitality deck with a bar upstairs. Two staircases, file approved without a single reservation.
60 sqm gained at no extra plot cost
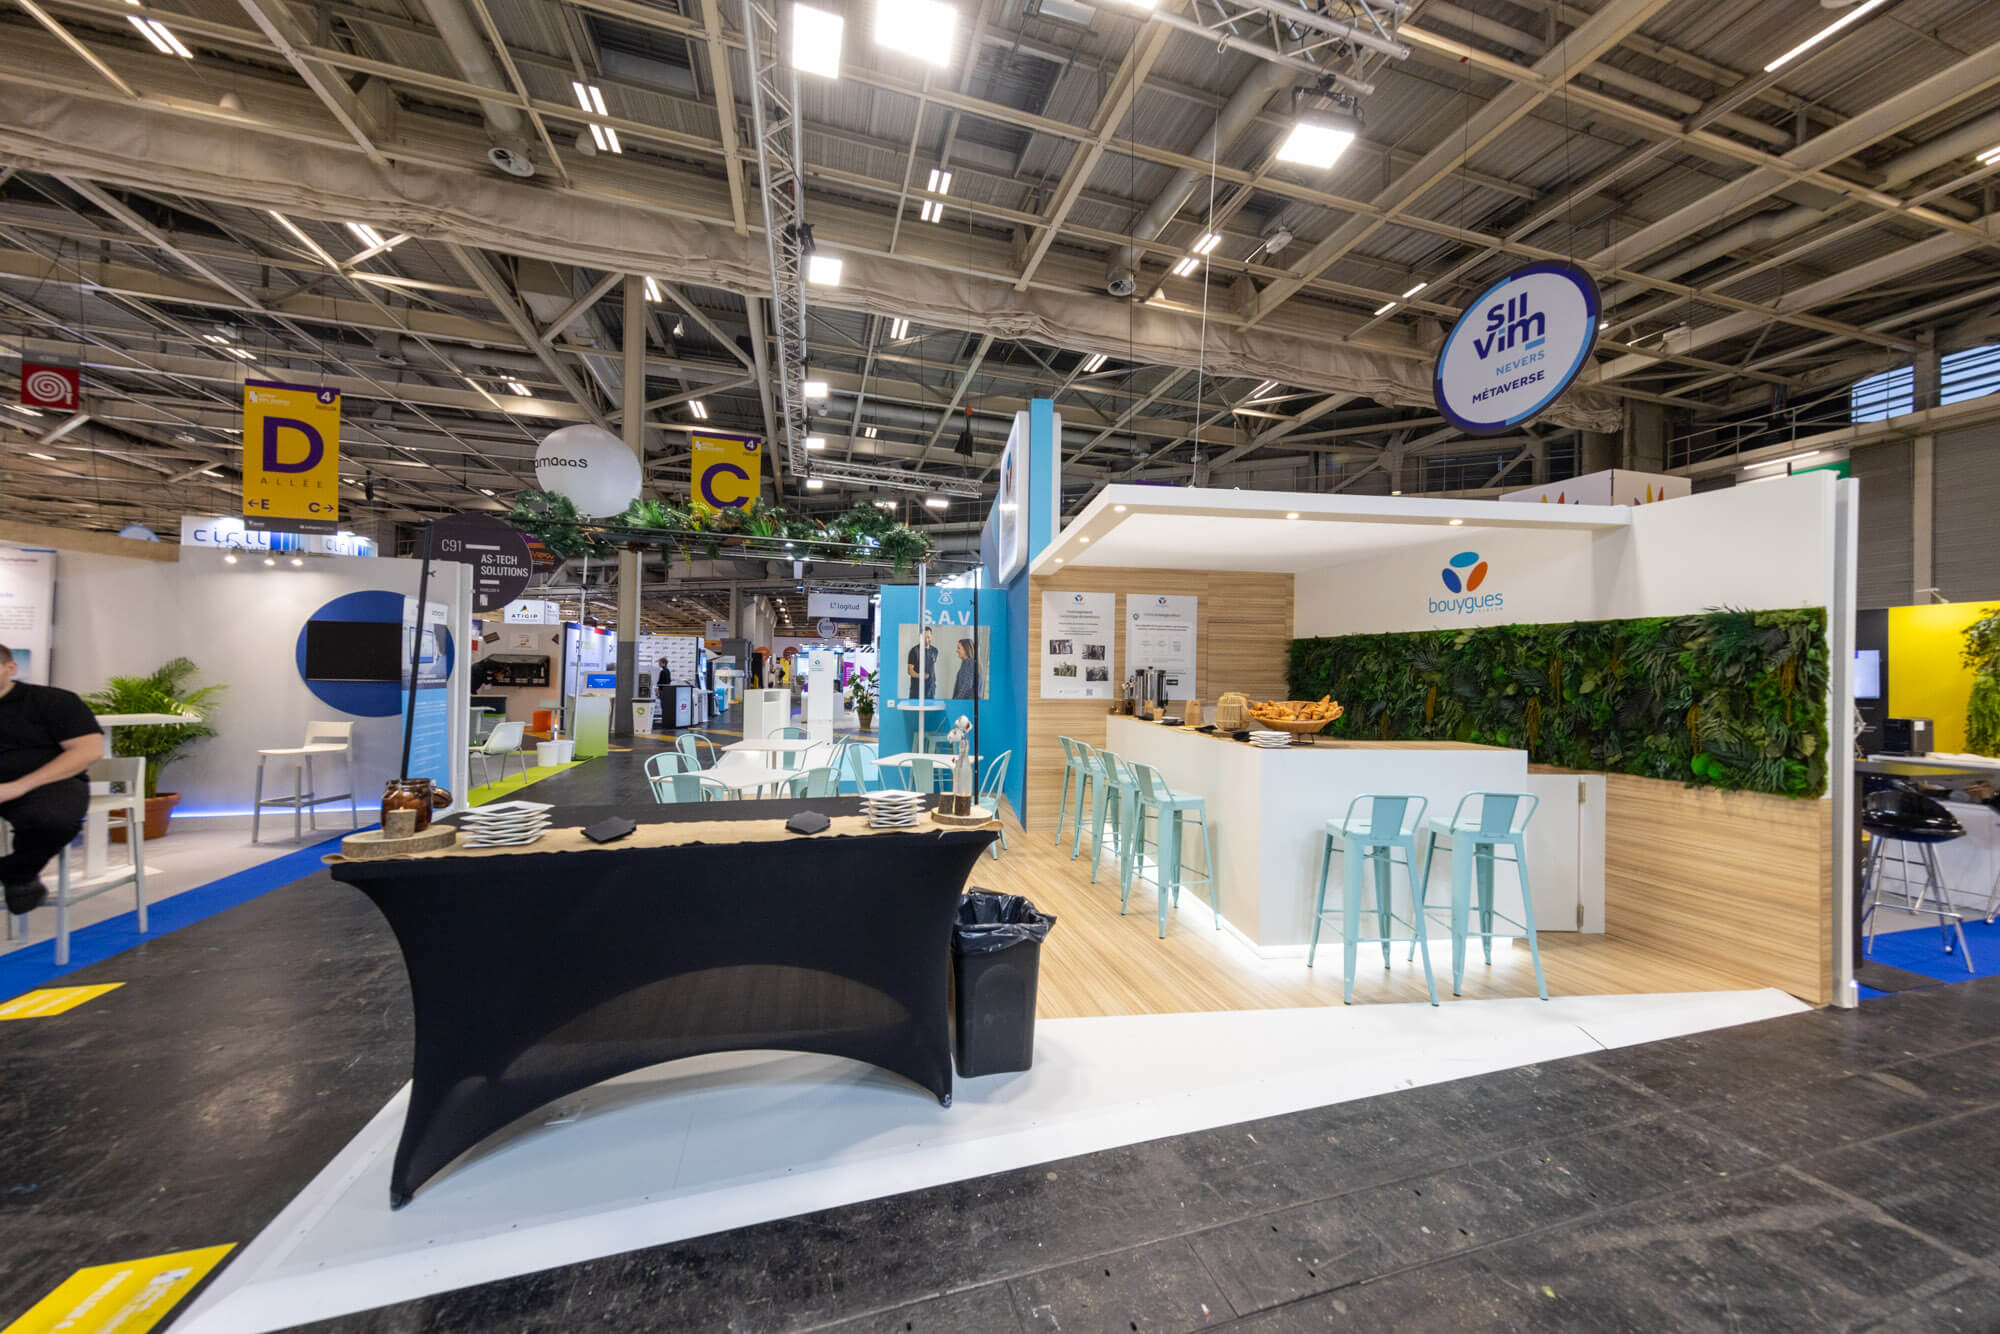
An open mezzanine overlooking the main aisle: the most visible bar in the hall at coffee time.
The show’s natural meeting point

On 36 sqm of floor space: reception and demos below, team office and storage above. Everything fits, nothing spills over.
+50% more space on the same plot
Depending on your plot and your budget, another format may serve your goal better. Compare before you decide.
One-of-a-kind single-storey architecture, designed from scratch.
The guide to choosing the right format for your plot.
Reusable and adaptable, the best cost per show.
Scenography and entertainment to create the experience.
Plenty of builders can put up a deck. Getting it approved first time by the inspection body and the organiser is what we have been doing every day for 20 years.
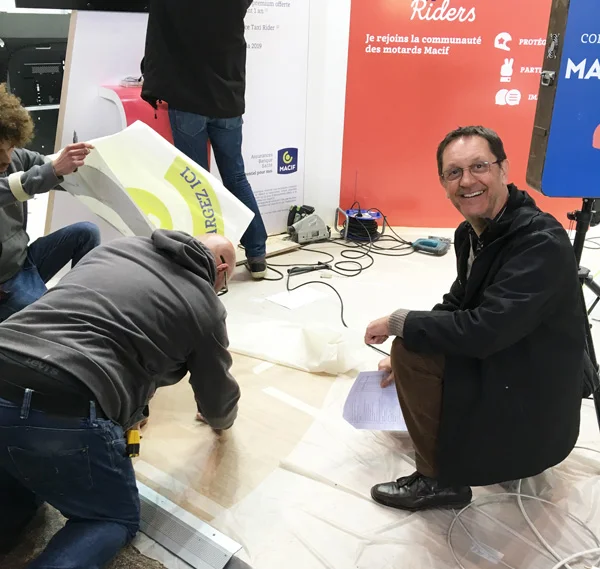
François has been designing and certifying double-decker stands for 20 years: engineered structures, organiser files approved, assembly carried out by his teams trained in working at height.
★★★★★
“The inspection body approved it first time. Our VIP deck ran at full capacity for all three days.”
Julien V.
Sales Director
★★★★★
“We could see our signage from the hall entrance. The upper deck changed how our brand was perceived at the show.”
Emma D.
Marketing Manager
★★★★★
“All the regulatory paperwork was handled by their teams. All we did was sign contracts upstairs.”
Laurent G.
SME Managing Director
We design, certify and assemble your double-deckers at exhibition venues across France and Europe.
Expect roughly €1,000 to €2,000 per developed sqm (ground floor + upper deck), depending on the structure, the finishes and the deck capacity. The structural premium pays for itself quickly: upper-deck sqm are not charged by the organiser. Precise quote within 48 hrs.
Most French trade shows cap total height at 5 metres, signage and decor included, sometimes with zone-specific rules. We design your upper deck within the exact limit set by your show’s regulations.
Yes, as soon as more than 19 people are allowed upstairs at the same time: two separate staircases become mandatory. Below that, one is enough. We size the access to the capacity you are aiming for.
Yes, always: the structure must be checked by an accredited inspection body before opening to the public, backed by structural calculations. We put together the technical file and follow the approval through to sign-off.
Allow at least 3 to 4 months before the show: the technical file must be submitted to the organiser around 2 to 3 months before opening, after design and calculations. The earlier you start, the more polished the deck.
No: you need enough floor area (36 sqm and up in practice), a plot approved by the organiser and a compatible hall height. We check feasibility free of charge as soon as you have your stand number.
Yes: the load-bearing structure dismantles and reassembles from show to show, with a new inspection file for each edition. We store everything between shows, which greatly amortises the investment.
An upper deck is designed to the millimetre: lean on our stand layout and stand fit-out services, or discover our exhibition stand builder services.
Send us your stand number and the show regulations. We confirm feasibility and price it within 48 hrs.
Reply within 48 hrs · Free feasibility check · Organiser file handled